
Water Views - Golf Course - Primary on Main

















Address
34460 Steelwood Ridge Road, Loxley, AL
Price
$ 1,200,000
Property Attributes
- MLS#380733
- TypeSingle Family
- Listing Status Active
- CountyBaldwin
- CityLoxley
- NeighborhoodSteelwood
- Zip36551
- StyleOther See Remarks
- Year Built1999
- Price$ 1,200,000
- Bedrooms4
- Full Bathrooms4
- Half Bathrooms1
- Sqr Footage3821
- Lot Size0.936 Acres
Data Source:
Baldwin County MLS (BCAR)
Property Description
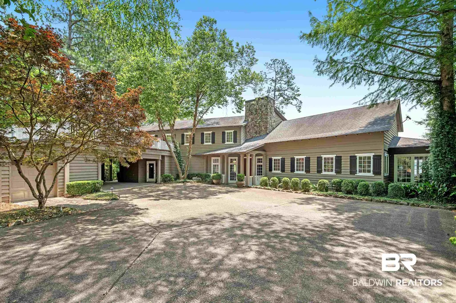
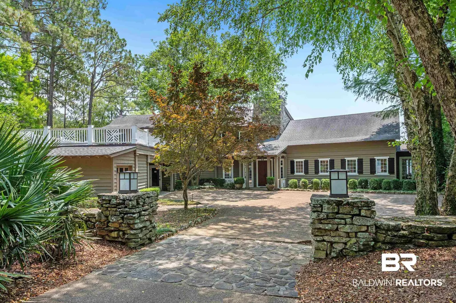
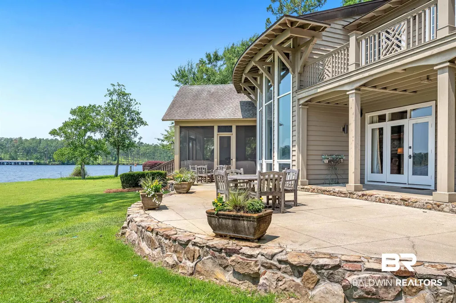
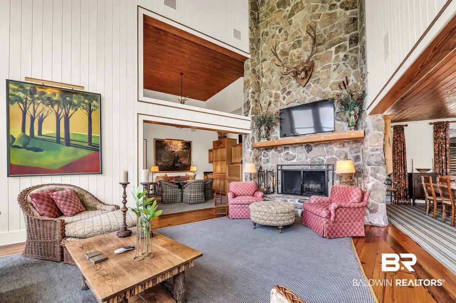
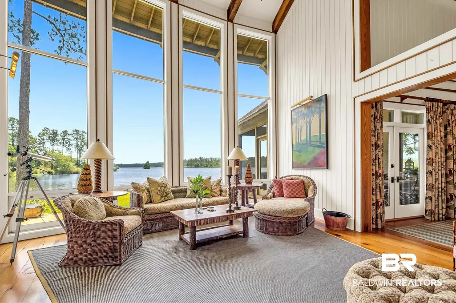
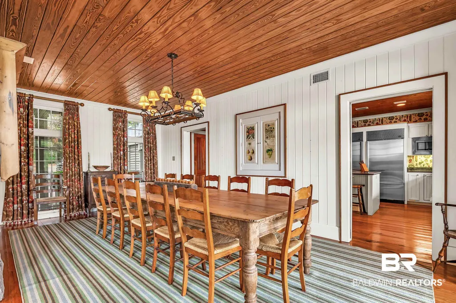
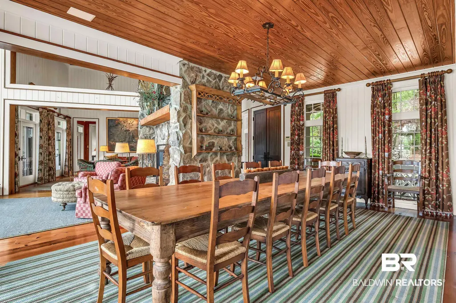
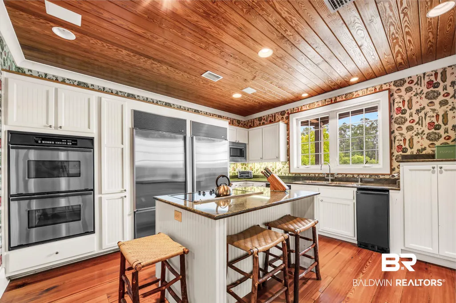
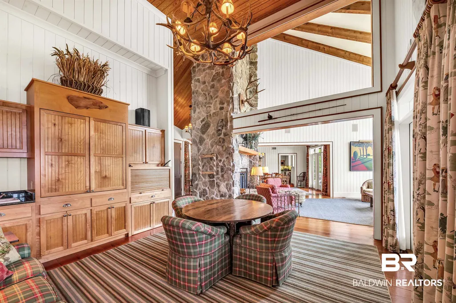
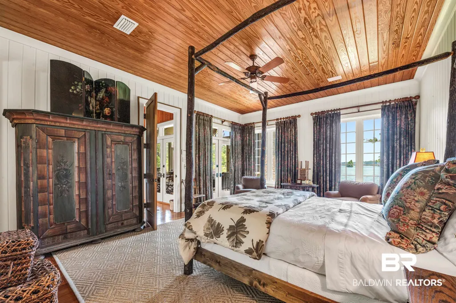
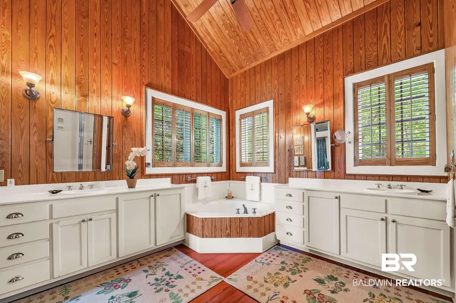
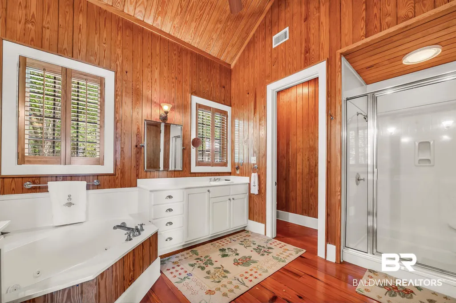
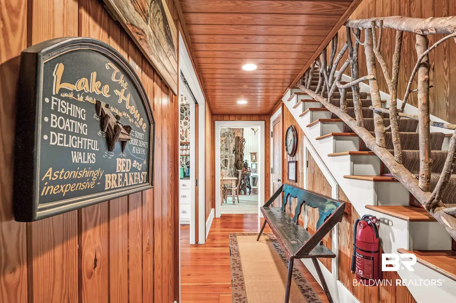
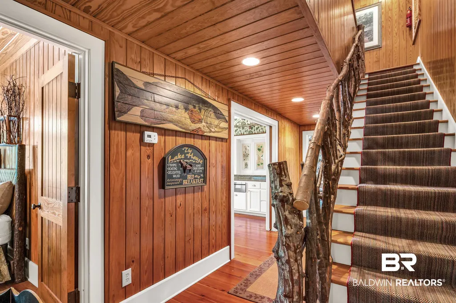
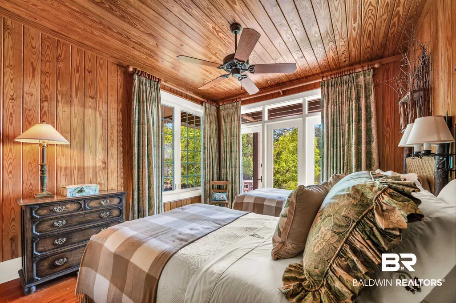
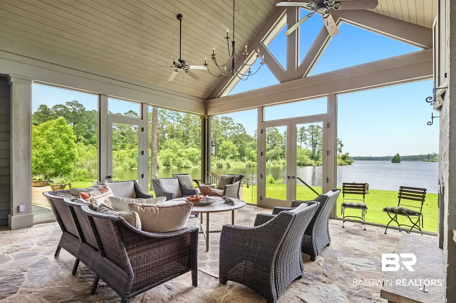
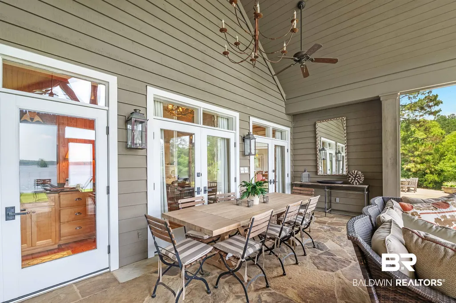
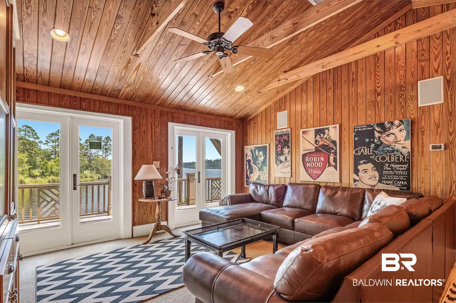
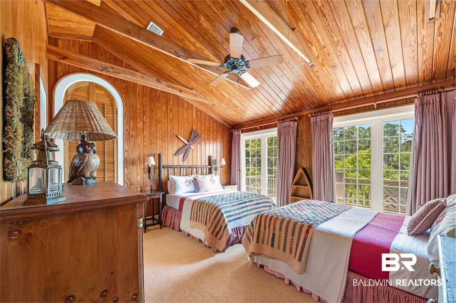
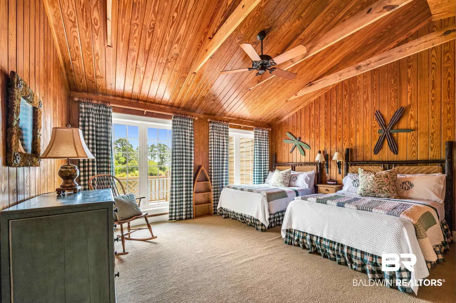
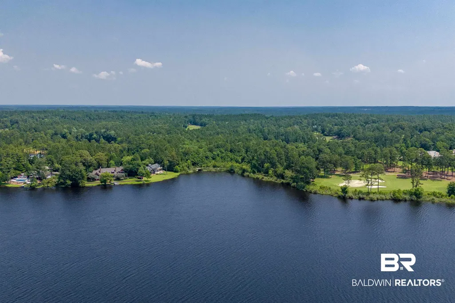
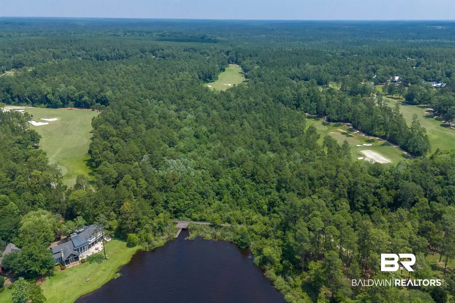
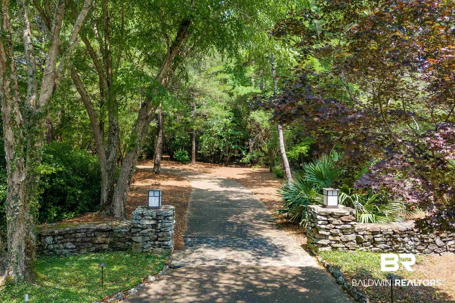
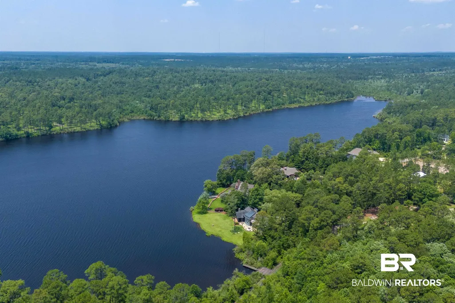
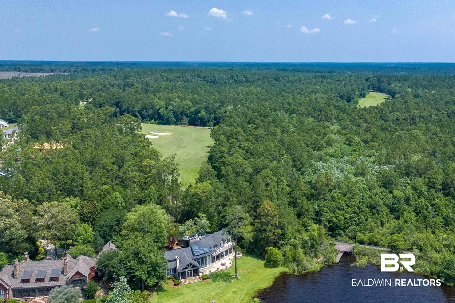
Discover exceptional lakefront living in this beautifully custom-designed 4-bedroom, 4.5-bath home overlooking the private, pristine waters of Steelwood Lake. Thoughtfully designed with timeless materials and distinctive architectural details, this one-of-a-kind residence offers an inviting combination of warmth, elegance, and relaxed lakefront living. Antique heart pine floors and paneling bring rich character throughout the home, while the spectacular two-story great room makes an unforgettable impression with its soaring 25-foot ceiling, stone wood-burning fireplace, and dramatic floor-to-ceiling Pella windows framing sweeping views of the 250-acre lake. The well-appointed kitchen features wood cabinetry, stone countertops, stainless steel appliances, and quality hardware, with an adjoining wet bar and main-level game room creating wonderful spaces for entertaining. The primary suite enjoys beautiful lake views and direct access to the porch, along with a spacious bath featuring a garden tub, double vanity, and separate shower. Each of the four bedrooms offers its own private bath, providing comfort and privacy for family and guests. Outdoor living is equally impressive. The expansive covered and screened porch features cobblestone floors and a second stone wood-burning fireplace, creating an inviting setting to relax, entertain, and enjoy the peaceful lakefront surroundings throughout the seasons. Upstairs, two guest suites and a TV/media room provide additional flexible living space. Rich in character and beautifully positioned along the shores of Steelwood Lake, this distinctive home offers a rare opportunity to enjoy the privacy and natural beauty of one of Steelwood's most special settings. Select furnishings may be available by separate negotiation. Buyer to verify all information during due diligence.
| Elementary School | Middle School | High School |
|---|---|---|
| Loxley Elementary Elementary School | Central Baldwin Middle Middle School | Robertsdale High High School |
| Price History | |
|---|---|
| 7/28/2026 | Listed $1,495,000 |
| 8/18/2026 | 20$1,200,000 |
General Features
| Utilities | Underground Utilities,Water City,Baldwin EMC,Loxley Utilitites,Water Heater Electric,Baldwin Co Sewer Service |
|---|---|
| HOA Fee | 2420 |
| View | Eastern View,Direct Lake Front |
| Property Subtype | Residential Detached |
| Waterfront Features | Lake Front Building |
| Community Features | Golf,Fishing Pier,Pets Allowed,Guard At Gate |
| County | Baldwin |
| Property Type | Residential |
| HOA | true |
| Subdivision Name | Steelwood |
| Garage Y/N | true |
| Status | Active |
| Directions | From the intersection of Hwy 59 and I-10, go north on 59 for 2.5 miles. Turn right onto County Road 49. After .6 miles, turn right onto Truck Route 17. The gated entrance to Steelwood is just over 2 miles on the left. Enter the subdivision on Steelwood Ridge Rd. Follow Steelwood Ridge Rd until you arrive at 34460 Steelwood Ridge Rd. |
| High School | Robertsdale High |
| City | Loxley |
| MLS Area | Baldwin |
| Elementary School | Loxley Elementary |
| Home Warranty Y/N | false |
| Middle/Junior High School | Central Baldwin Middle |
| Standard Status | Active |
| Pets Allowed | Yes |
| Virtual Tour | https://youtu.be/p9IqBkZzqaI |
| Heating | Central |
| Cooling | Electric |
| Possession | At Closing |
| Roof | Composition Shingle |
| Appliances | Dryer,Washer,Cooktop,Ice Maker,Dishwasher,Wine Cooler,Refrigerator,Smoke Detector |
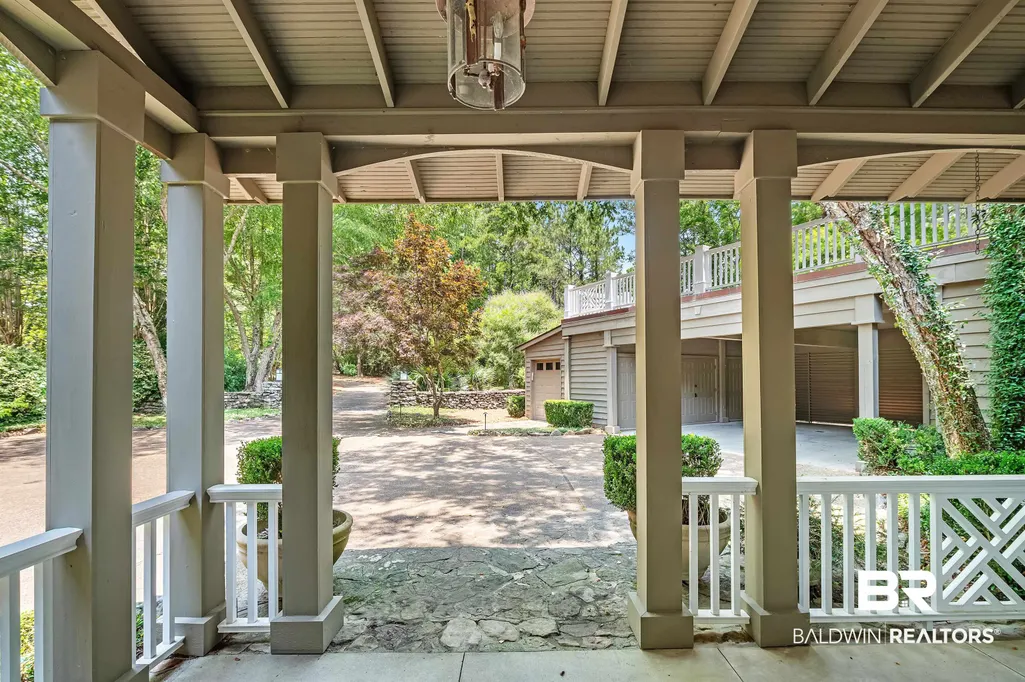
| Patio/Porch Features | Patio,Rear Porch,Porch Open,Front Porch,Covered Patio,Porch Screened |
| Architectural Style | Other See Remarks |
| Year Built | 1999 |
| Full Baths | 4 |
| Property Condition | Resale |
| Stories Count | 2 |
| Assoc Fee Paid Per | Annually |
| Body of Water | Steelwood Lake |
| Security Features | Security System |
| Association Fee Includes | Pool,Security,Taxes Common Area,Common Area Insurance,Association Management,Common Area Maintenance |
| Pool Features | None |
| Garage Spaces | 1 |
Interior Features
| Air Conditioning Y/N | true |
|---|---|
| Heating Y/N | true |
| Fireplace Y/N | true |
| Interior Amenities | Wet Bar,High Ceilings,Vaulted Ceiling(s),Termite Contract,Split Bedroom Plan |
| Flooring | Wood,Carpet |
| Furnished Y/N | Unfurnished |
| Total Fireplaces | 2 |
| Fireplace Features | Den,Outside,Great Room,Gas Starter,Wood Burning |
| Window Features | Window Treatments |
| Half Baths | 1 |
| Total Bedrooms | 4 |
| LivingAreaSource | Appraiser |
| Total Baths | 5 |
Exterior Features
| Lot Features | Waterfront,Water View,Subdivision |
|---|---|
| Lot Size Acres | 0.936 |
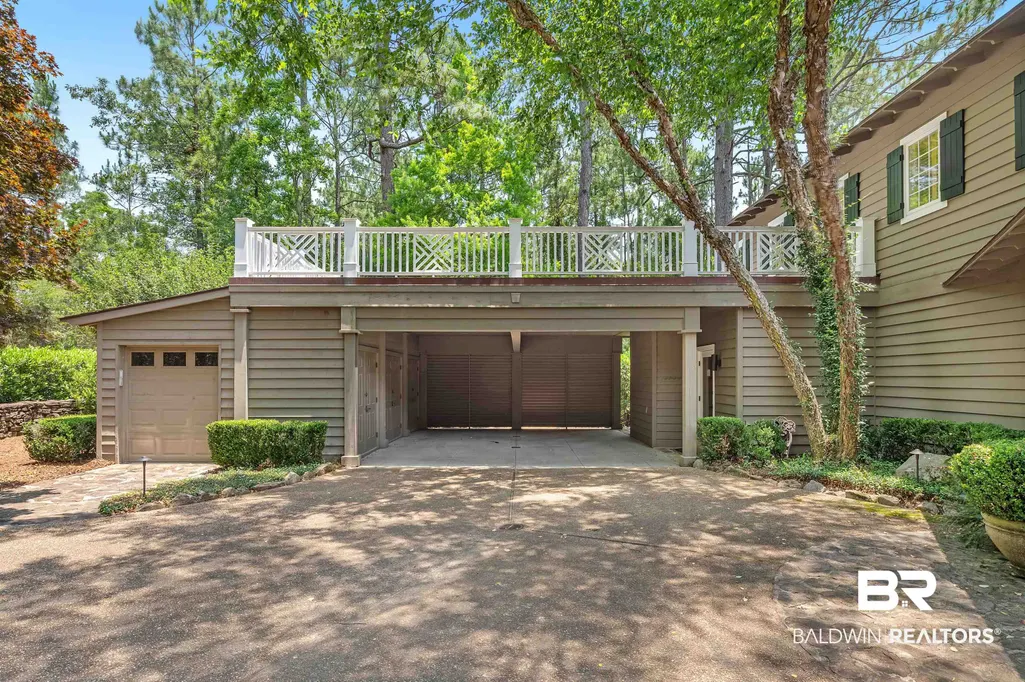
| Parking Features | Golf Cart Garage,Double Carport |
| Water Source | Public |
| Exterior Amenities | Irrigation Sprinkler |
| Total Parking | 2 |
Amenities
- Foreclosure
- Views
- Short Sale
- New Construction
- Adult 55+
- Lease To Own
- No HOA Fees
- Furnished
- Primary On Main
- Air Conditioning
- Seller Finance
- Green
- Fixer Upper
- Horse
- Golf
- Fireplace
- Deck
- Garage
- Basement
- Pool
Property vs Single Family Average in 36551
Price
Year Built
In The Neighborhood
Reduced
Loxley
$ 279,500
17336 Cabin Road
Loxley, AL 36551
- Type
- Single Family
- Size
- 900 SqFt
- Rooms
- 1 Beds + 2 Baths
Reduced
Loxley
$ 450,000
32511 Water View Drive 9c
Loxley, AL 36551
- Type
- Single Family
- Size
- 2,063 SqFt
- Rooms
- 3 Beds + 3 Baths
Reduced
Loxley
$ 297,000
33760 Steelwood Ridge Road Unit 5
Loxley, AL 36551
- Type
- Single Family
- Size
- 1,458 SqFt
- Rooms
- 2 Beds + 2.5 Baths
Water Views
Loxley
$ 450,000
32491 E Waterview Drive 8-c
Loxley, AL 36551
- Type
- Single Family
- Size
- 2,063 SqFt
- Rooms
- 3 Beds + 3 Baths
Views
Loxley
$ 499,900
33291 Steelwood Ridge Road
Loxley, AL 36551
- Type
- Single Family
- Size
- 1,753 SqFt
- Rooms
- 3 Beds + 3 Baths
Water Views
Loxley
$ 1,250,000
34360 Steelwood Ridge Road
Loxley, AL 36551
- Type
- Single Family
- Size
- 3,838 SqFt
- Rooms
- 3 Beds + 3.5 Baths
Reduced
Loxley
$ 539,900
33367 Olympic Circle
Loxley, AL 36551
- Type
- Single Family
- Size
- 2,400 SqFt
- Rooms
- 3 Beds + 3.5 Baths
Reduced
Loxley
$ 447,499
32529 Lakeview Circle
Loxley, AL 36551
- Type
- Single Family
- Size
- 1,900 SqFt
- Rooms
- 2 Beds + 2.5 Baths
Views
Loxley
$ 1,550,000
33579 Steelwood Ridge Road
Loxley, AL 36551
- Type
- Single Family
- Size
- 3,514 SqFt
- Rooms
- 4 Beds + 3.5 Baths
Views
Loxley
$ 365,000
32726 E Water View Drive
Loxley, AL 36551
- Type
- Single Family
- Size
- 1,200 SqFt
- Rooms
- 2 Beds + 2.5 Baths
Water Views
Loxley
$ 498,900
32491 E Waterview Drive 8a
Loxley, AL 36551
- Type
- Single Family
- Size
- 2,065 SqFt
- Rooms
- 3 Beds + 3 Baths
Viewed
Loxley
$ 1,200,000
34460 Steelwood Ridge Road
Loxley, AL 36551
- Type
- Single Family
- Size
- 3,821 SqFt
- Rooms
- 4 Beds + 4.5 Baths
 Baldwin County Association Of Realtors®: All information deemed reliable but not guaranteed. All properties are subject to prior sale, change or withdrawal. Neither listing broker(s) or information provider(s) shall be responsible for any typographical errors, misinformation, misprints and shall be held totally harmless. Listing(s) information is provided for consumer's personal, non-commercial use and may not be used for any purpose other than to identify prospective properties consumers may
 All information is believed to be accurate but is not guaranteed. Protected by Copyright© 2026 and is owned either by the Mobile Area Association of REALTORS® Inc/Gulf Coast MLS; or by the developers of the software, Inside Real Estate, LLC. All rights reserved.
