
Primary on Main
Address
5175 E Taylor Woods Loop, Wilmer, AL
Price
$ 230,000
Property Attributes
- MLS#409254
- TypeSingle Family
- Listing Status Pending
- MunicipalityMobileCounty
- CountyMobile County
- CityWilmer
- NeighborhoodTaylor Woods
- Zip36587
- StyleTraditional
- Year Built2006
- Price$ 230,000
- Bedrooms3
- Full Bathrooms2
- Half Bathrooms0
- Sqr Footage1366
- Lot Size0.34 Acres
Data Source:
Baldwin County MLS (BCAR)
Property Description
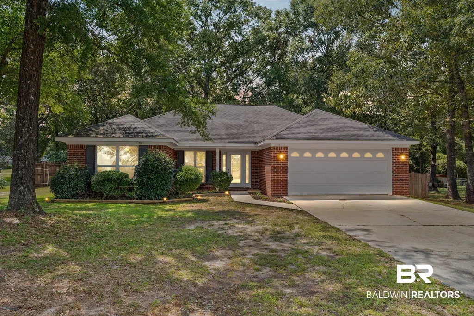
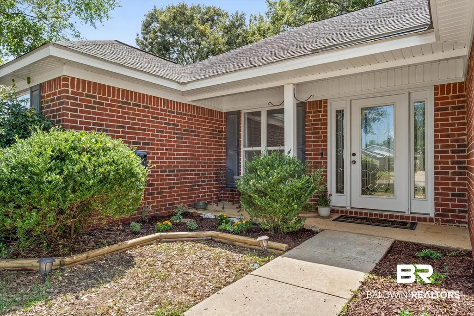
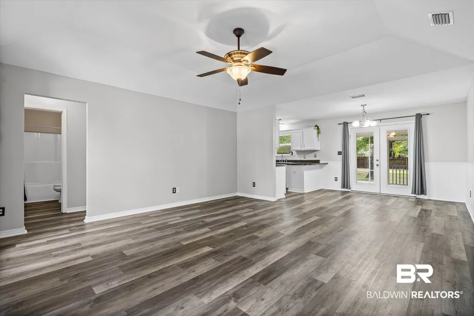
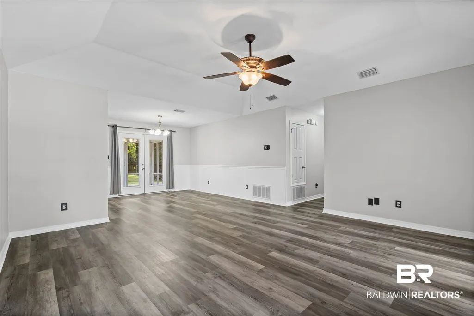
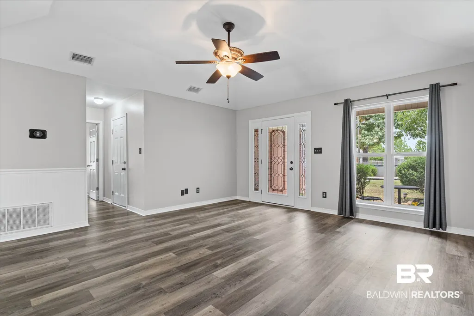
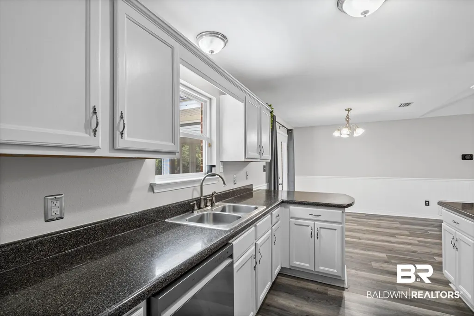
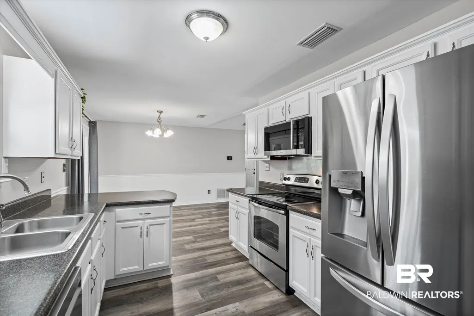
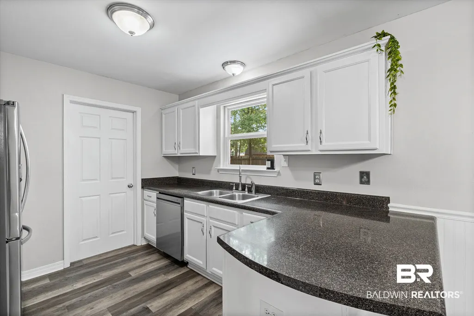
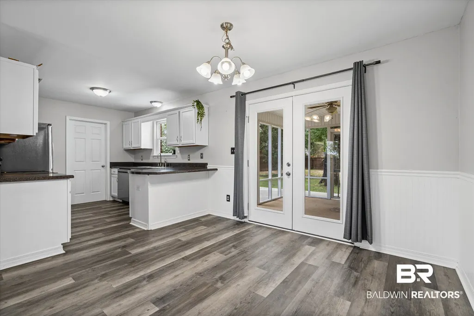
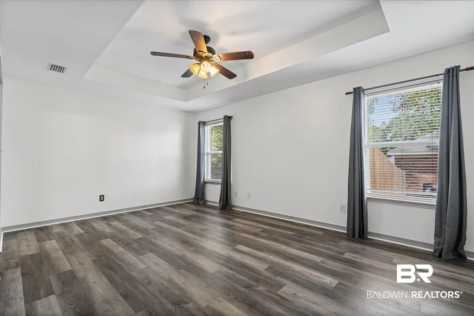
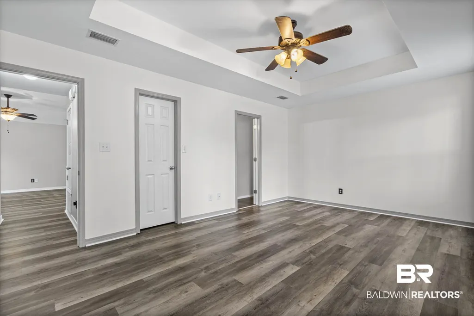
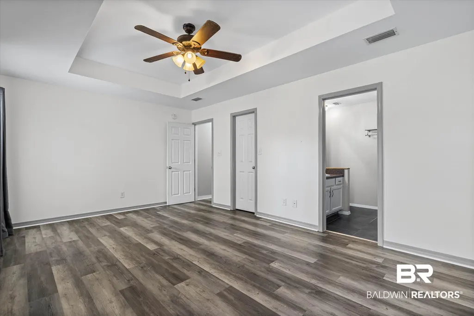
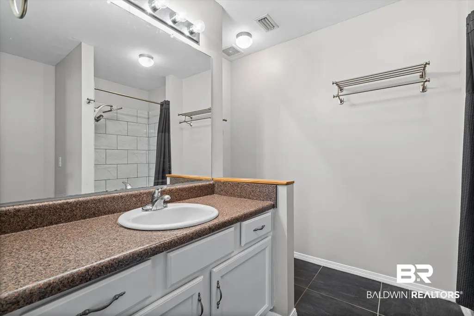
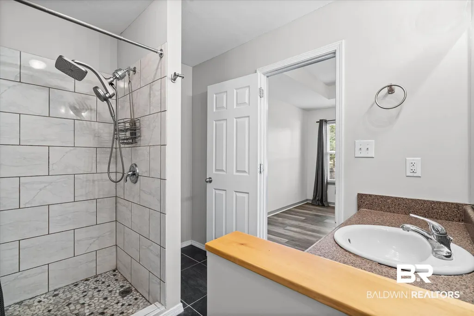
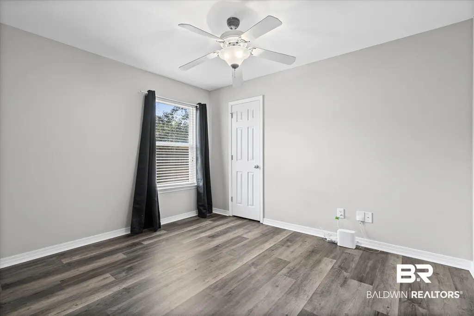
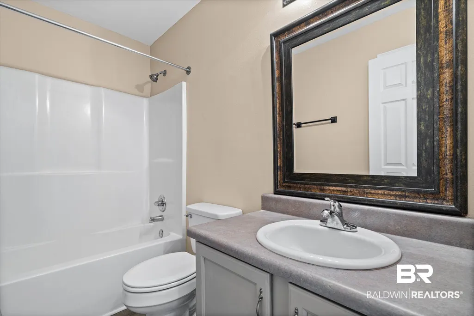
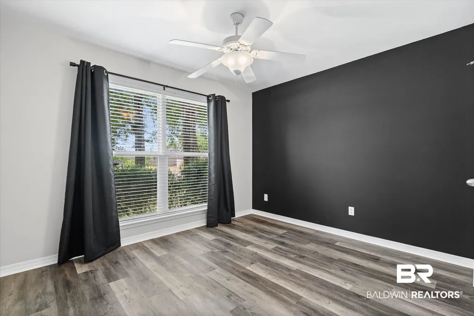
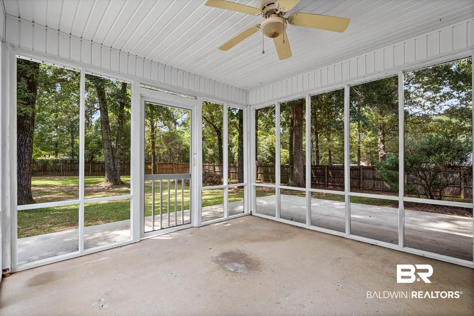
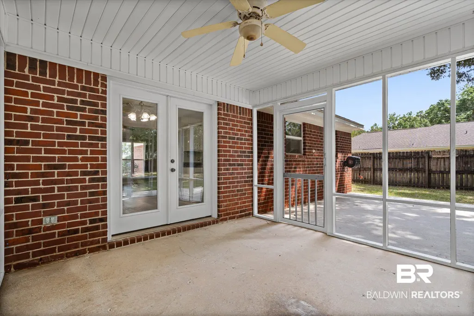
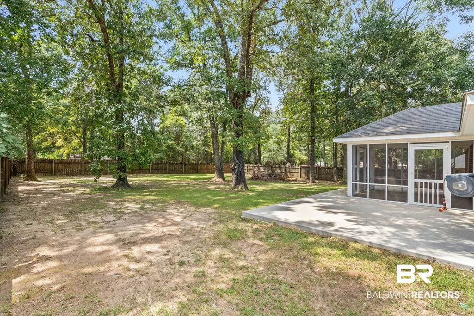
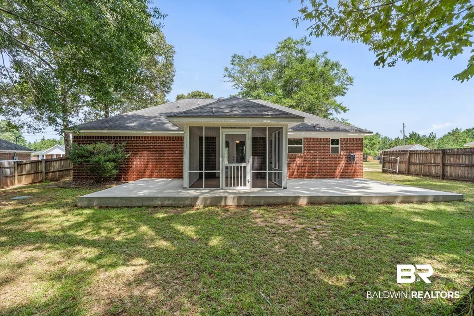
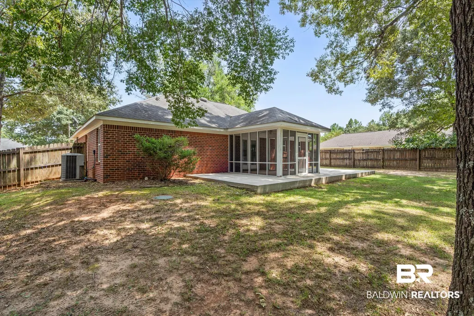
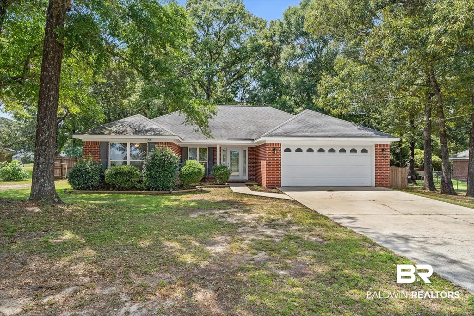
This charming 3-bedroom, 2-bath home is a must-see! A covered front porch welcomes you through the front door and into the living room. The living room flows seamlessly into the breakfast area and kitchen, which features ample cabinetry and stainless steel appliances. A separate laundry room is conveniently situated just off the kitchen. Primary bedroom is spacious and features a tray ceiling and ensuite bathroom. Enjoy your evenings on your screened-in porch or extended patio overlooking your large backyard with mature trees. Flooring was replaced throughout the majority of the home with Luxury Vinyl Plank (LVP) and popcorn ceilings removed. Refrigerator 2024, dishwasher 2025, microwave 2026. Listing agent/company makes no representation as to accuracy of information, measurements, and square footage - all information deemed reliable.
| Elementary School | Middle School | High School |
|---|---|---|
| Semmes Elementary Elementary School | Semmes Middle Middle School | Mary G. Montgomery High High School |
| Price History | |
|---|---|
| 8/20/2026 | Listed $230,000 |
General Features
| Utilities | Alabama Power |
|---|---|
| View | None |
| Property Subtype | Residential Detached |
| Waterfront Features | No Waterfront |
| Community Features | None |
| County | Mobile County |
| Property Type | Residential |
| HOA | false |
| Subdivision Name | Taylor Woods |
| Garage Y/N | true |
| Status | Pending |
| Directions | Go west on Moffett Road, turn right onto Seibert Road (first road past Snow Road). Go to end of Seibert and turn right onto Taylor Woods Loop. Home is on the left. |
| High School | Mary G. Montgomery High |
| City | Wilmer |
| MLS Area | Mobile County |
| Elementary School | Semmes Elementary |
| Home Warranty Y/N | false |
| Middle/Junior High School | Semmes Middle |
| Standard Status | Pending |
| Pets Allowed | Yes |
| Heating | Central,Electric |
| Possession | At Closing |
| Roof | Composition Shingle |
| Appliances | Microwave,Dishwasher,Electric Range,Plumbed For Ice Maker,Smoke Detector |
| Patio/Porch Features | Patio,Covered Patio |
| Architectural Style | Traditional |
| Year Built | 2006 |
| Full Baths | 2 |
| Stories Count | 1 |
| Assoc Fee Paid Per | Monthly |
| Pool Features | None |
Interior Features
| Heating Y/N | true |
|---|---|
| Fireplace Y/N | false |
| Interior Amenities | Ceiling Fan(s),Termite Contract |
| Flooring | Luxury Vinyl Plank |
| Furnished Y/N | Unfurnished |
| Fireplace Features | No Fireplace |
| Total Bedrooms | 3 |
| LivingAreaSource | Appraiser |
| Total Baths | 2 |
Exterior Features
| Lot Features | Level,Subdivision,Less Than 1 Acre |
|---|---|
| Lot Size Acres | 0.34 |
| Number of Lots | 1 |
| Parking Features | Attached,Double Garage,Garage Door Opener |
| Fencing | Partial |
Amenities
- Foreclosure
- Views
- Short Sale
- New Construction
- Adult 55+
- Lease To Own
- No HOA Fees
- Furnished
- Primary On Main
- Air Conditioning
- Seller Finance
- Green
- Fixer Upper
- Horse
- Golf
- Fireplace
- Deck
- Garage
- Basement
- Pool
Property vs Single Family Average in 36587
Price
Year Built
 Baldwin County Association Of Realtors®: All information deemed reliable but not guaranteed. All properties are subject to prior sale, change or withdrawal. Neither listing broker(s) or information provider(s) shall be responsible for any typographical errors, misinformation, misprints and shall be held totally harmless. Listing(s) information is provided for consumer's personal, non-commercial use and may not be used for any purpose other than to identify prospective properties consumers may
 All information is believed to be accurate but is not guaranteed. Protected by Copyright© 2026 and is owned either by the Mobile Area Association of REALTORS® Inc/Gulf Coast MLS; or by the developers of the software, Inside Real Estate, LLC. All rights reserved.
