
Views - Primary on Main














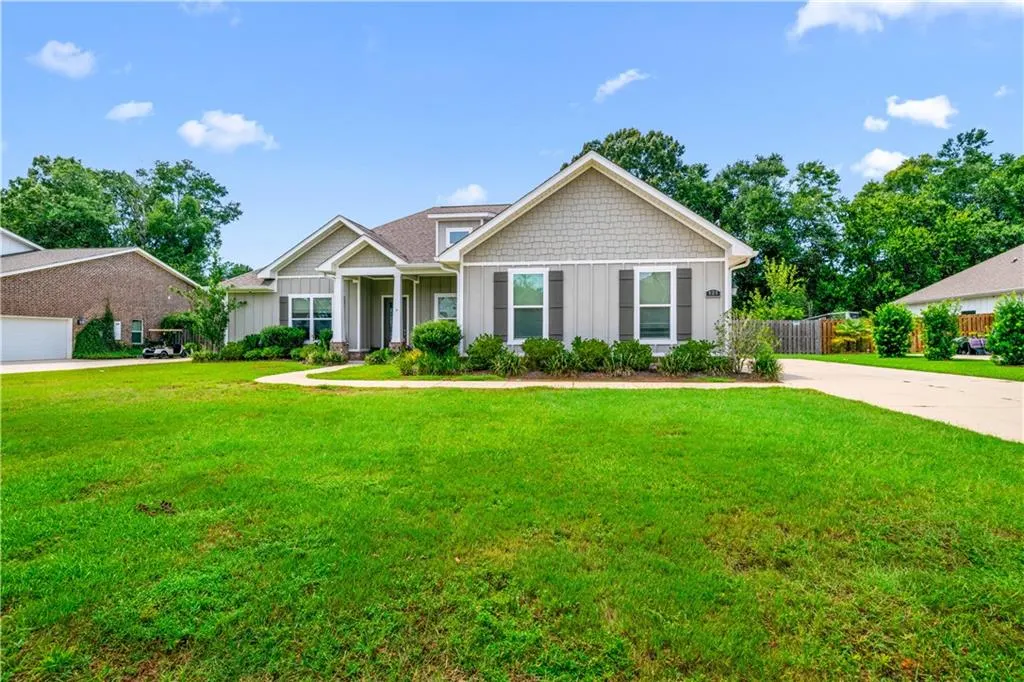

Address
420 Nandina Loop, Fairhope, AL
Price
$ 559,900
Property Attributes
- MLS#7825297
- TypeSingle Family
- Listing Status Active
- CountyBaldwin
- CityFairhope
- NeighborhoodFirethorn
- Zip36532
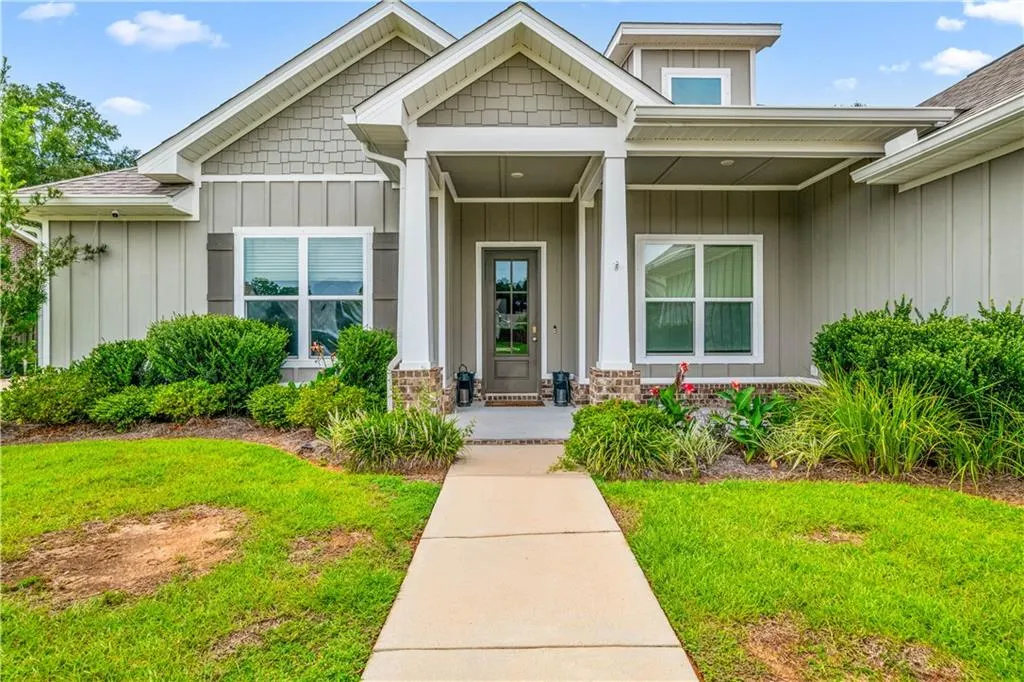
- StyleCraftsman
- Year Built2019
- Taxes$ 4790
- Price$ 559,900
- Bedrooms4
- Full Bathrooms3
- Half Bathrooms1
- Sqr Footage2631
- Lot Size0.367 Acres
Data Source:
Mobile Area Association of REALTORS®® Inc/Gulf Coast MLS
Property Description
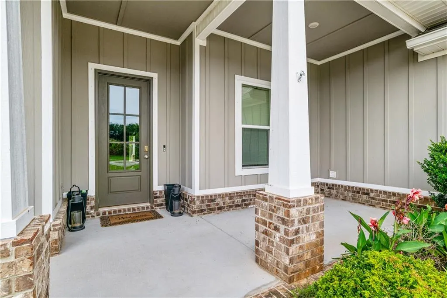
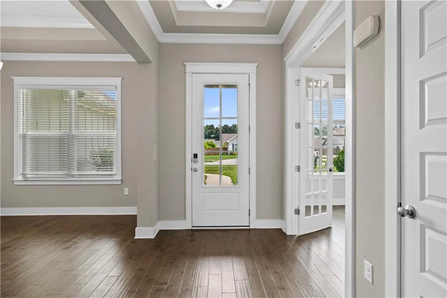
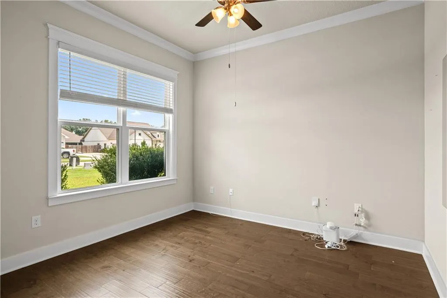
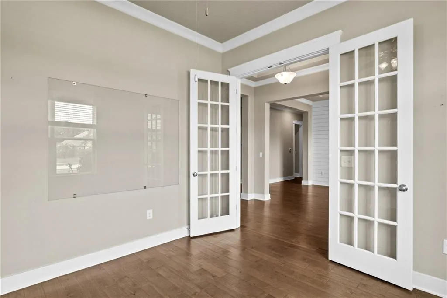
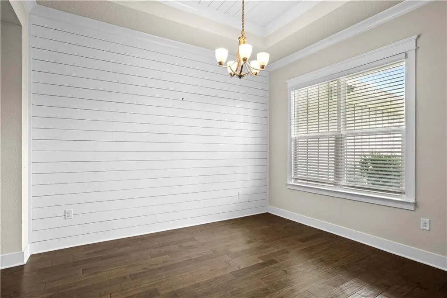
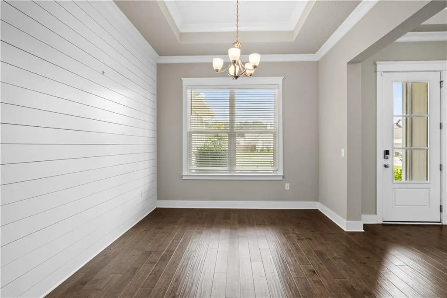
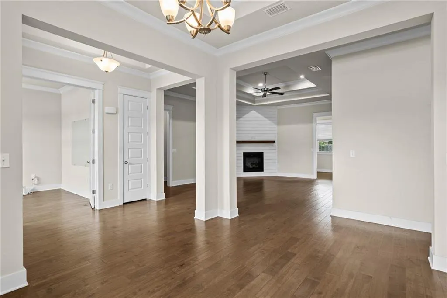
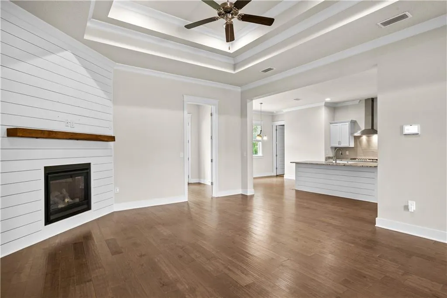
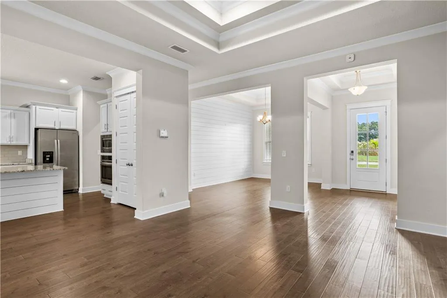
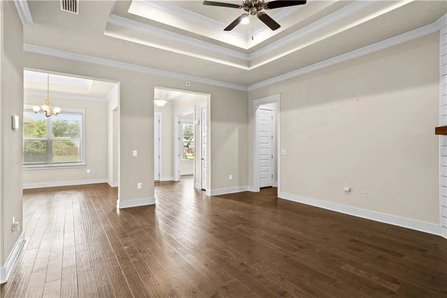
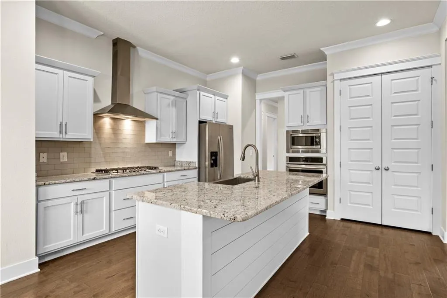
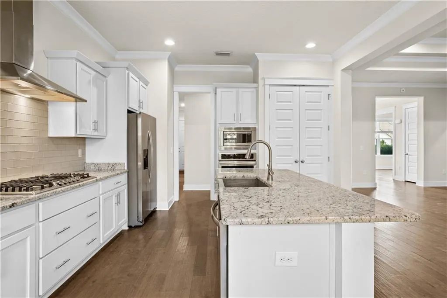
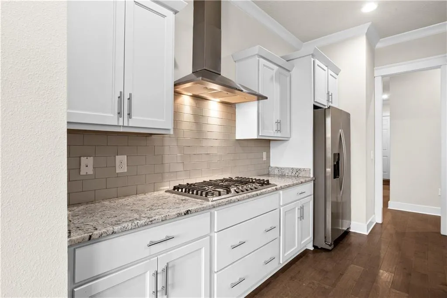
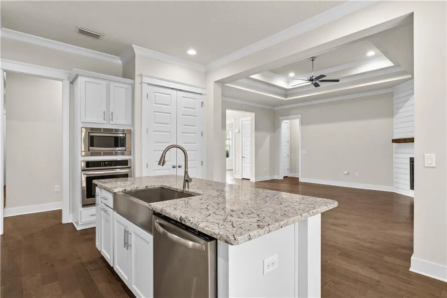
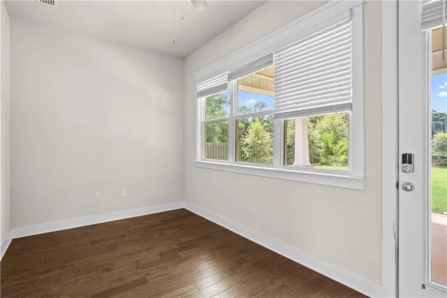
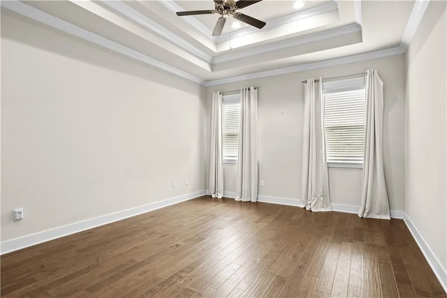
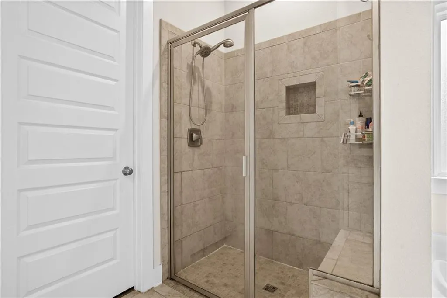
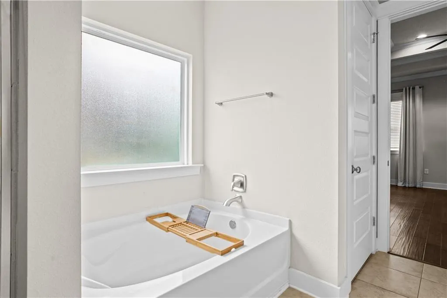
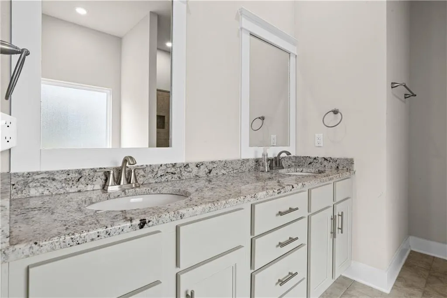
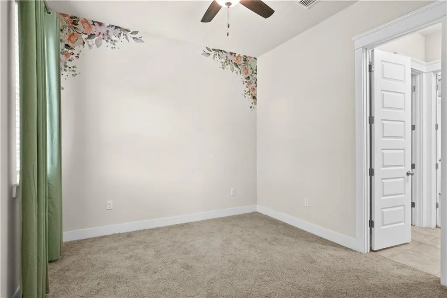
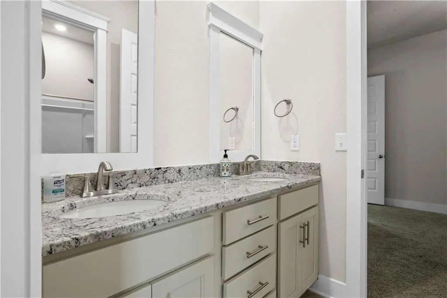
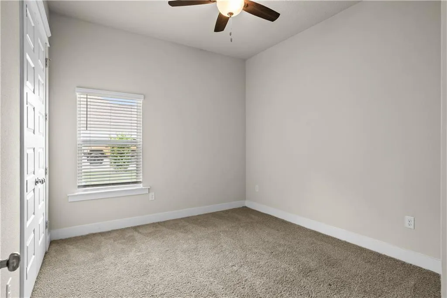
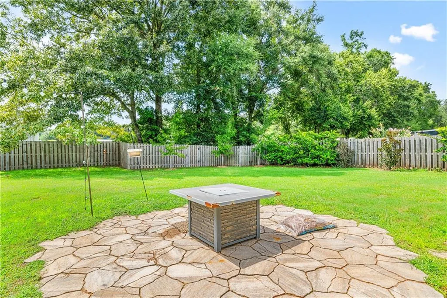
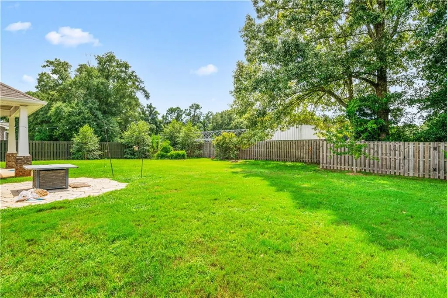
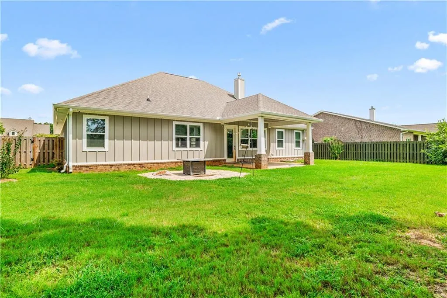
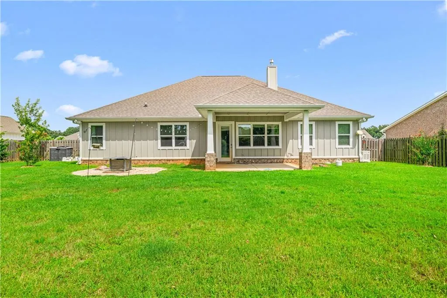
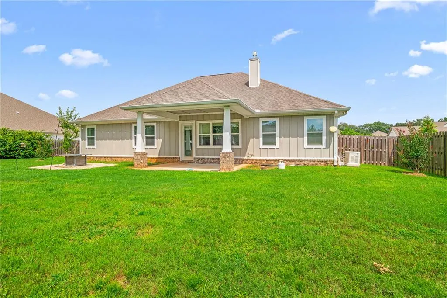
Welcome to this stunning Gold Fortified 4-bedroom, 3.5-bath Craftsman-style home in the desirable Firethorne subdivision in Fairhope. Offering 2,631 sq. ft. of beautifully designed living space, this home blends timeless Craftsman charm with modern luxury and thoughtful details throughout. Step inside to soaring 10–12-foot ceilings, crown molding, and luxury plank flooring throughout the living spaces and primary bedroom. The spacious living room features a 12-foot ceiling and inviting gas fireplace, while the formal dining room showcases a stylish shiplap accent wall. A dedicated office provides the perfect space for working from home. The gourmet kitchen is a chef’s dream, featuring a six-burner gas stovetop, wall oven, granite countertops, tile backsplash, stainless steel appliances, breakfast area, and walk-in pantry. The spacious primary suite offers a luxurious retreat with an ensuite bath featuring dual vanities, tiled shower, soaking tub, and a large walk-in closet complete with built-ins. Thoughtfully designed for privacy, two secondary bedrooms share a convenient Jack-and-Jill bath, while an additional bedroom is located near a separate hall bath. A bright sunroom provides additional living space and opens to the covered patio, creating an ideal setting for relaxing or entertaining. The fenced backyard features a fire pit and plenty of room to enjoy the outdoors. Additional highlights include a whole-house generator, tankless water heater, two-car side-entry garage, half bath off living room, and beautiful architectural details throughout. Located in Firethorne, residents enjoy neighborhood amenities including pools, playgrounds, sidewalks, and more—all just minutes from the best of Fairhope. This exceptional home is the perfect combination of style, comfort, functionality, and location!
| Elementary School | Middle School | High School |
|---|---|---|
| Fairhope East Elementary School | Fairhope Middle School | Fairhope High School |
| Price History | |
|---|---|
| 8/21/2026 | Listed $559,900 |
General Features
| Sewer | Public Sewer |
|---|---|
| Heating | Central,Electric,Heat Pump |
| Cooling | Ceiling Fan(s),Central Air,Heat Pump |
| Utilities | Cable Available,Electricity Available,Natural Gas Available,Sewer Available,Underground Utilities,Water Available |
| Roof | Composition |
| Appliances | Dishwasher,Disposal,Electric Oven,Gas Cooktop,Microwave,Range Hood,Tankless Water Heater |
| HOA Fee | 550 |
| Garage Spaces | 2 |
| Patio/Porch Features | Covered,Front Porch,Patio,Rear Porch |
| Architectural Style | Craftsman |
| Pool Features | None |
| Construction Materials | Brick 4 Sides,Cement Siding |
| Year Built | 2019 |
| Electric | 110 Volts,220 Volts in Laundry,Generator |
| View | Other |
| Topography | Level |
| Levels | One |
| Property Subtype | Single Family Residence |
| Waterfront Features | None |
| Community Features | Fishing,Homeowners Assoc,Playground,Pool,Sidewalks,Street Lights |
| Accessibility | None |
| Assoc Fee Paid Per | Semi-Annually |
| County | Baldwin - AL |
| Property Type | Residential |
| HOA | true |
| Attached Garage | true |
| Energy Efficient | None |
| Subdivision Name | Firethorn |
| Garage Y/N | true |
| Other Structures | None |
| Full Baths | 3 |
| Status | Active |
| High School | Fairhope |
| City | Fairhope |
| Lot Size Units | Square Feet |
| Lot Size Square Feet | 15986.52 |
| Spa Features | None |
| Elementary School | Fairhope East |
| Land Lease Y/N | false |
| Tax Annual Amount | 4790 |
| Middle/Junior High School | Fairhope |
| Primary Bedroom Level | Main |
| Standard Status | Active |
| Occupancy Type | Vacant |
Interior Features
| Interior Amenities | Disappearing Attic Stairs,Double Vanity,Entrance Foyer,High Ceilings 9 ft Main,High Speed Internet,Smart Home,Tray Ceiling(s),Walk-In Closet(s) |
|---|---|
| Basement | None |
| Flooring | Carpet,Vinyl |
| Fireplace Features | Gas Log,Living Room |
| Air Conditioning Y/N | true |
| Heating Y/N | true |
| Window Features | Insulated Windows,Shutters,Storm Window(s) |
| Fireplace Y/N | true |
| Half Baths | 1 |
| Laundry Features | In Hall,Laundry Room,Main Level |
| Total Bedrooms | 4 |
| Kitchen Features | Breakfast Bar,Breakfast Room,Cabinets Other,Eat-in Kitchen,Kitchen Island,Pantry Walk-In,Stone Counters,View to Family Room |
| Total Baths | 4 |
| RoomBedroomFeatures | Split Bedroom Plan |
| Primary Bathroom Features | Double Vanity,Separate Tub/Shower,Soaking Tub |
| Dining Room Features | Separate Dining Room |
Exterior Features
| Exterior Amenities | Private Yard |
|---|---|
| Fencing | Back Yard,Fenced,Wood |
| Parking Features | Attached,Garage,Garage Faces Side,Level Driveway |
| Lot Features | Back Yard,Front Yard,Level |
| Water Source | Public |
| Lot Size Area | 15986.52 |
| Foundation Details | Slab |
| Spa | false |
| Building Area Total | 2631 |
| Lot Dimensions | 100x160 |
| Lot Size Acres | 0.367 |
| Road Surface Type | Asphalt |
| Waterfront Y/N | false |
| Covered Spaces | 2 |
| Road Frontage Type | City Street |
Amenities
- Foreclosure
- Views
- Short Sale
- New Construction
- Adult 55+
- Lease To Own
- No HOA Fees
- Furnished
- Primary On Main
- Air Conditioning
- Seller Finance
- Green
- Fixer Upper
- Horse
- Golf
- Fireplace
- Deck
- Garage
- Basement
- Pool
Property vs Single Family Average in 36532
Price
Taxes
Year Built
 Baldwin County Association Of Realtors®: All information deemed reliable but not guaranteed. All properties are subject to prior sale, change or withdrawal. Neither listing broker(s) or information provider(s) shall be responsible for any typographical errors, misinformation, misprints and shall be held totally harmless. Listing(s) information is provided for consumer's personal, non-commercial use and may not be used for any purpose other than to identify prospective properties consumers may
 All information is believed to be accurate but is not guaranteed. Protected by Copyright© 2026 and is owned either by the Mobile Area Association of REALTORS® Inc/Gulf Coast MLS; or by the developers of the software, Inside Real Estate, LLC. All rights reserved.
