
Views - Primary on Main














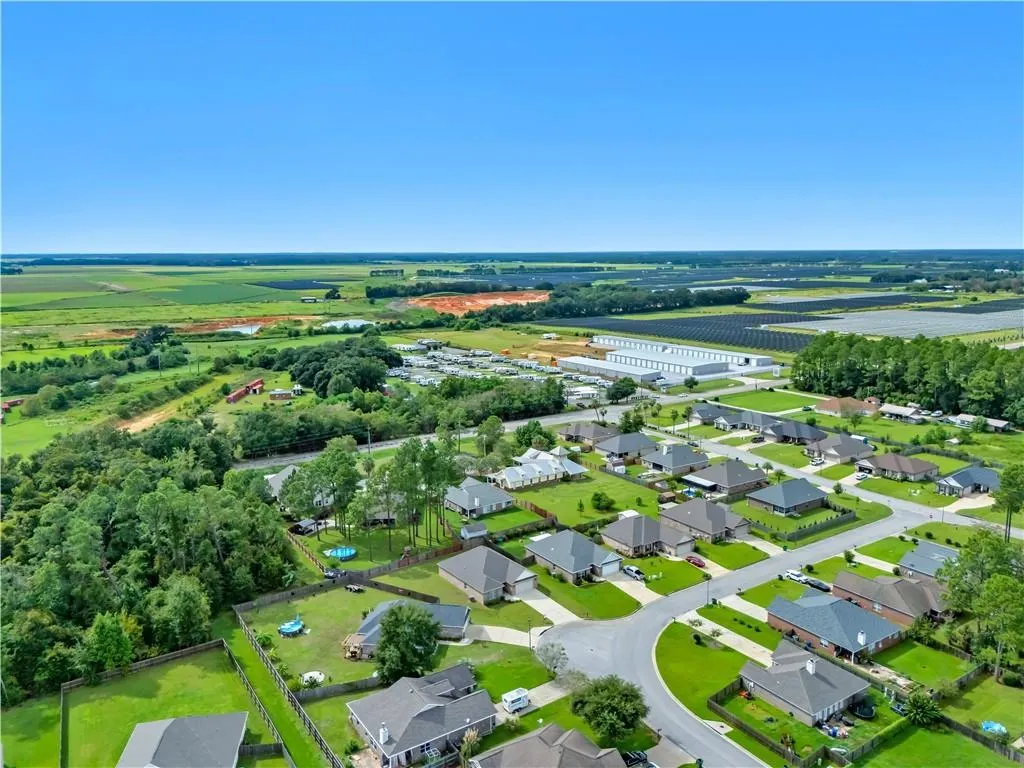

Address
3290 Bellingrath Drive, Foley, AL
Price
$ 349,900
Property Attributes
- MLS#7834099
- TypeSingle Family
- Listing Status Active
- CountyBaldwin
- CityFoley
- NeighborhoodRiverside At Arbor Walk
- Zip36535
- StyleCraftsman
- Year Built2022
- Taxes$ 807
- Price$ 349,900
- Bedrooms4
- Full Bathrooms2
- Half Bathrooms0
- Sqr Footage1870
- Lot Size0.22 Acres
Data Source:
Mobile Area Association of REALTORS®® Inc/Gulf Coast MLS
Property Description
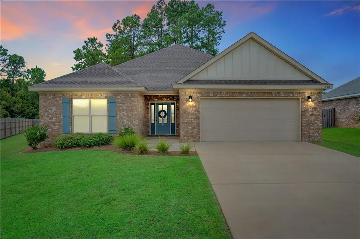
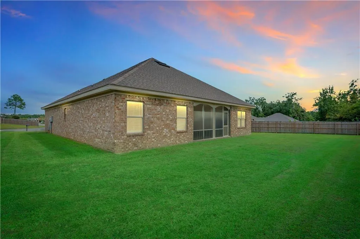
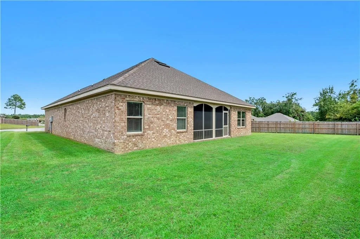
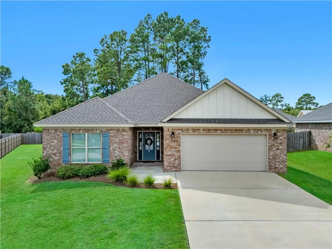
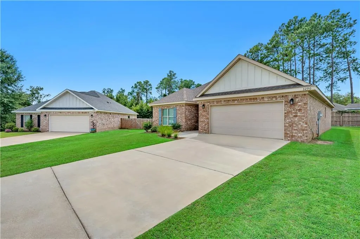
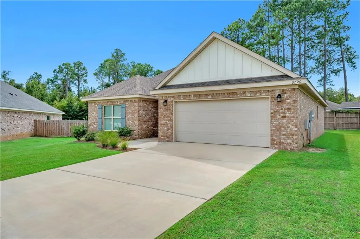
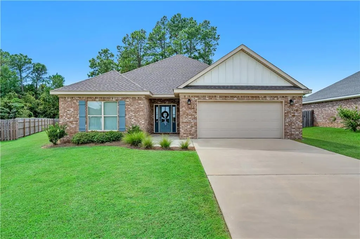
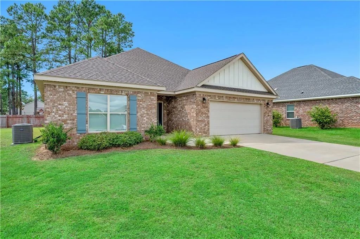
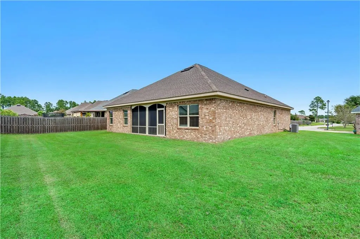
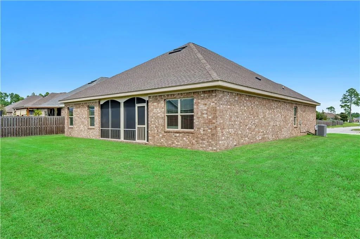
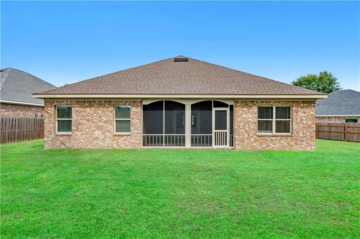
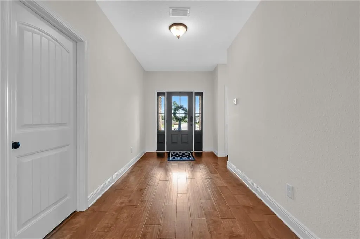
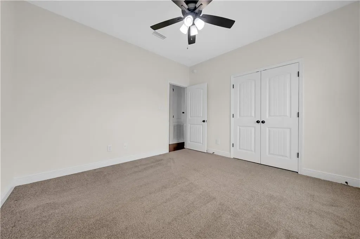
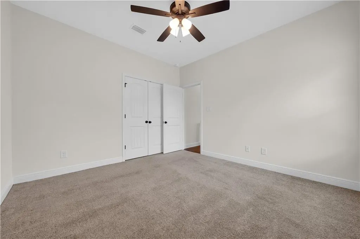
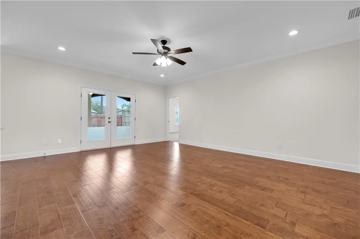
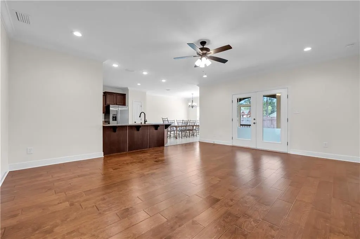
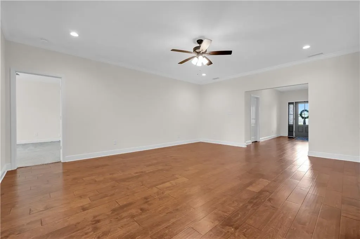
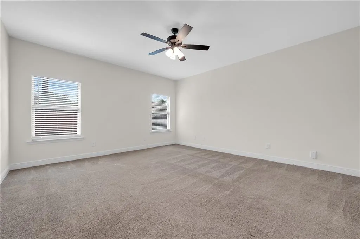
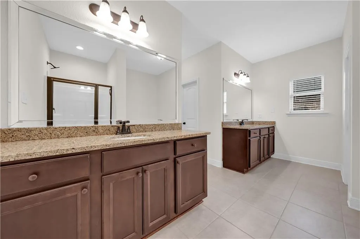
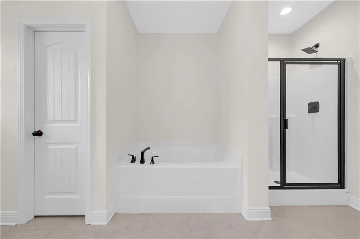
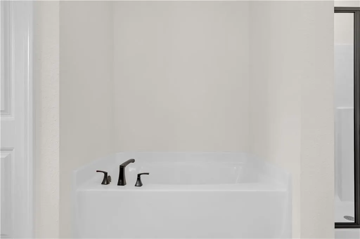
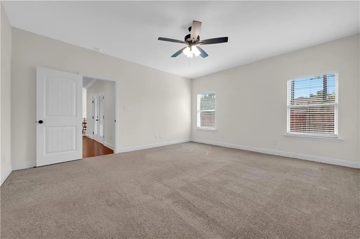
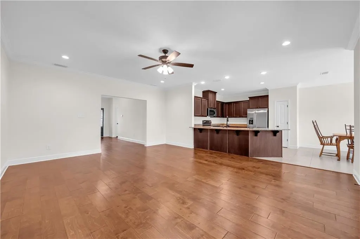
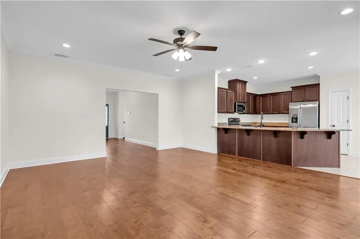
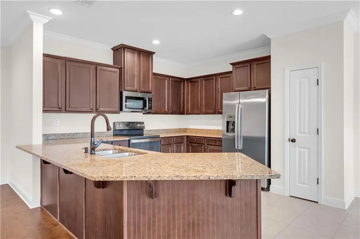
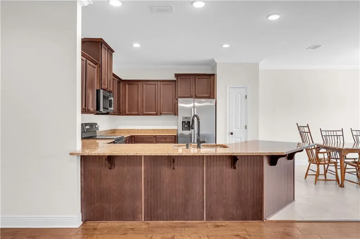
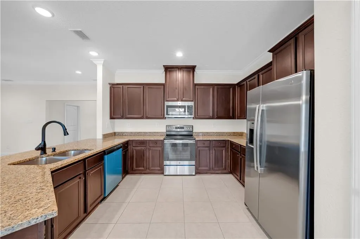
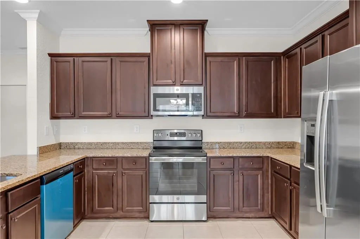
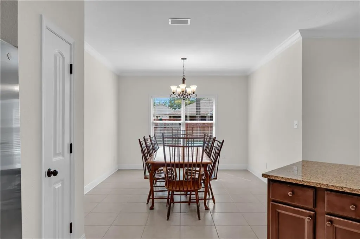
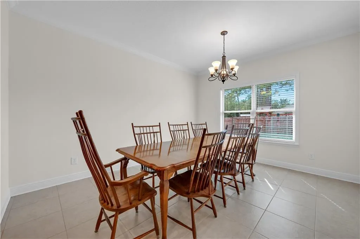
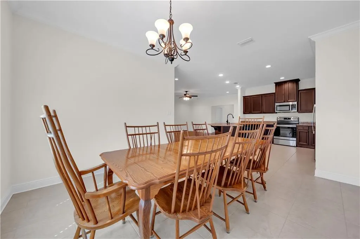
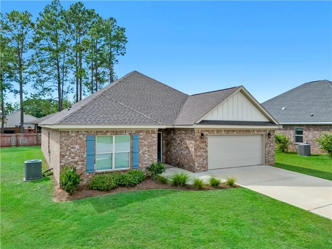
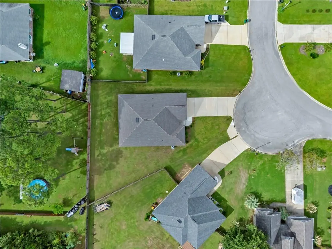
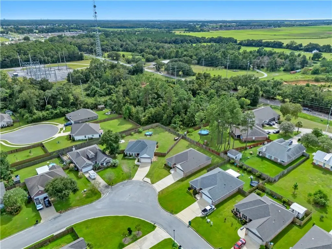
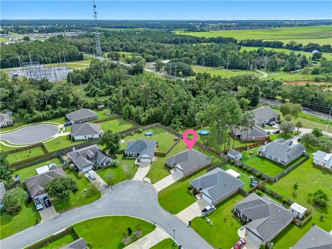
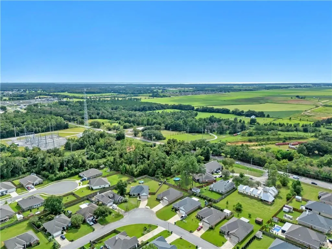
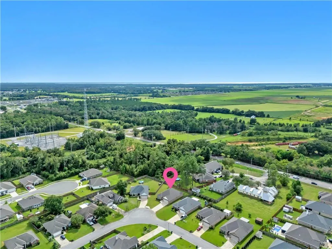
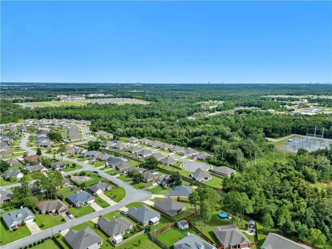
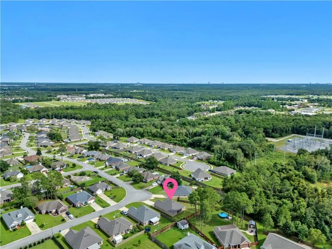
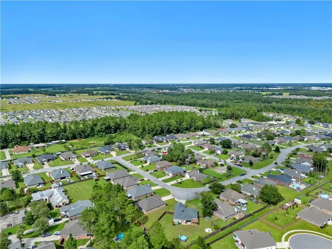
Welcome to this stunning craftsman-style home nestled in the charming city of Foley, Alabama! Built in 2022 and offering modern comforts, this residential gem is ready to make your dreams come true. With 1,870 square feet of thoughtfully designed living space, this delightful home features four spacious bedrooms and two beautifully appointed bathrooms, ensuring ample room for relaxation and entertaining. As you step inside, you'll be greeted by a warm, inviting atmosphere that seamlessly blends style with functionality. The open floor plan invites natural light to flood the space, creating a lively environment perfect for gatherings or quiet evenings at home. The primary bedroom offers a private retreat, complete with generous closet space and easy access to the main living areas. This property boasts a well-designed kitchen equipped with essential appliances, including a microwave, dishwasher, and electric range, making meal preparation a breeze. Imagine whipping up your favorite dishes while still being a part of the action in the adjacent living areas! Outside, the property features both a front porch and a back porch, inviting you to enjoy the beauty of the outdoors. The exterior is crafted from durable brick, while the lot spans just over a quarter of an acre, giving you plenty of space for outdoor activities without the hassle of extensive maintenance. This residence is perfectly positioned near beautiful Baldwin County, providing quick access to local attractions, shopping, and dining while retaining the tranquility of suburban living. Plus, with the home’s energy-efficient features and reliable utilities provided by Riviera Utilities, you can focus on what truly matters—establishing your roots in this wonderful space. Don’t miss the chance to make this incredible property your new home! Schedule a showing today and prepare to fall in love with everything this charming residence has to offer!
| Elementary School | Middle School | High School |
|---|---|---|
| Foley Elementary School | Foley Middle School | Foley High School |
| Price History | |
|---|---|
| 9/12/2026 | Listed $349,900 |
General Features
| Sewer | Public Sewer |
|---|---|
| Heating | Central |
| Cooling | Ceiling Fan(s),Central Air |
| Utilities | Cable Available,Electricity Available,Natural Gas Available |
| Roof | Composition |
| Appliances | Dishwasher,Disposal,Electric Range,Microwave |
| HOA Fee | 70 |
| Garage Spaces | 2 |
| Patio/Porch Features | Front Porch,Rear Porch |
| Architectural Style | Craftsman |
| Pool Features | None |
| Construction Materials | Brick |
| Year Built | 2022 |
| Electric | 220 Volts |
| View | City |
| Levels | One |
| Property Subtype | Single Family Residence |
| Waterfront Features | None |
| Community Features | None |
| Accessibility | None |
| Assoc Fee Paid Per | Annually |
| County | Baldwin - AL |
| Property Type | Residential |
| HOA | true |
| Attached Garage | true |
| Energy Efficient | None |
| Subdivision Name | Riverside At Arbor Walk |
| Garage Y/N | true |
| Other Structures | None |
| Full Baths | 2 |
| Status | Active |
| High School | Foley |
| City | Foley |
| Lot Size Units | Square Feet |
| Lot Size Square Feet | 9583.2 |
| Spa Features | None |
| Elementary School | Foley |
| Land Lease Y/N | false |
| Tax Annual Amount | 807 |
| Middle/Junior High School | Foley |
| Virtual Tour | https://www.dropbox.com/scl/fi/cvspe718js2mgcfr57ufo/0.-My-Job2.-BryanT93290-Bellingrath-Dr-Foley-AL-36535.mp4?rlkey=gbwfmeyhtgiu5epihwn4eylq4&st=vatzr85w&e=1&dl=0 |
| Primary Bedroom Level | Main |
| Standard Status | Active |
| Occupancy Type | Vacant |
Interior Features
| Interior Amenities | Crown Molding |
|---|---|
| Basement | None |
| Flooring | Carpet,Wood |
| Fireplace Features | None |
| Air Conditioning Y/N | true |
| Heating Y/N | true |
| Window Features | Double Pane Windows |
| Fireplace Y/N | false |
| Laundry Features | Electric Dryer Hookup |
| Total Bedrooms | 4 |
| Kitchen Features | Breakfast Bar,Cabinets Stain,Pantry Walk-In,Stone Counters |
| Total Baths | 2 |
| RoomBedroomFeatures | Oversized Master |
| Primary Bathroom Features | Double Vanity |
| Dining Room Features | Open Floorplan |
Exterior Features
| Exterior Amenities | Private Yard |
|---|---|
| Fencing | Back Yard,Wood |
| Parking Features | Attached,Garage |
| Lot Features | Back Yard,Cul-De-Sac,Front Yard,Landscaped |
| Water Source | Public |
| Lot Size Area | 9583.2 |
| Foundation Details | Slab |
| Spa | false |
| Building Area Total | 1870 |
| Lot Size Acres | 0.22 |
| Road Surface Type | Asphalt |
| Waterfront Y/N | false |
| Covered Spaces | 2 |
| Road Frontage Type | City Street |
Amenities
- Foreclosure
- Views
- Short Sale
- New Construction
- Adult 55+
- Lease To Own
- No HOA Fees
- Furnished
- Primary On Main
- Air Conditioning
- Seller Finance
- Green
- Fixer Upper
- Horse
- Golf
- Fireplace
- Deck
- Garage
- Basement
- Pool
Property vs Single Family Average in 36535
Price
Taxes
Year Built
 Baldwin County Association Of Realtors®: All information deemed reliable but not guaranteed. All properties are subject to prior sale, change or withdrawal. Neither listing broker(s) or information provider(s) shall be responsible for any typographical errors, misinformation, misprints and shall be held totally harmless. Listing(s) information is provided for consumer's personal, non-commercial use and may not be used for any purpose other than to identify prospective properties consumers may
 All information is believed to be accurate but is not guaranteed. Protected by Copyright© 2026 and is owned either by the Mobile Area Association of REALTORS® Inc/Gulf Coast MLS; or by the developers of the software, Inside Real Estate, LLC. All rights reserved.
