
Views - Primary on Main

















Address
10940 Gayfer Rd Extension, Fairhope, AL
Price
$ 619,000
Property Attributes
- MLS#7838746
- TypeSingle Family
- Listing Status Active
- CountyBaldwin
- CityFairhope
- NeighborhoodGayfer Terrace
- Zip36532
- StyleRanch
- Year Built1992
- Taxes$ 1144
- Price$ 619,000
- Bedrooms3
- Full Bathrooms3
- Half Bathrooms0
- Sqr Footage2169
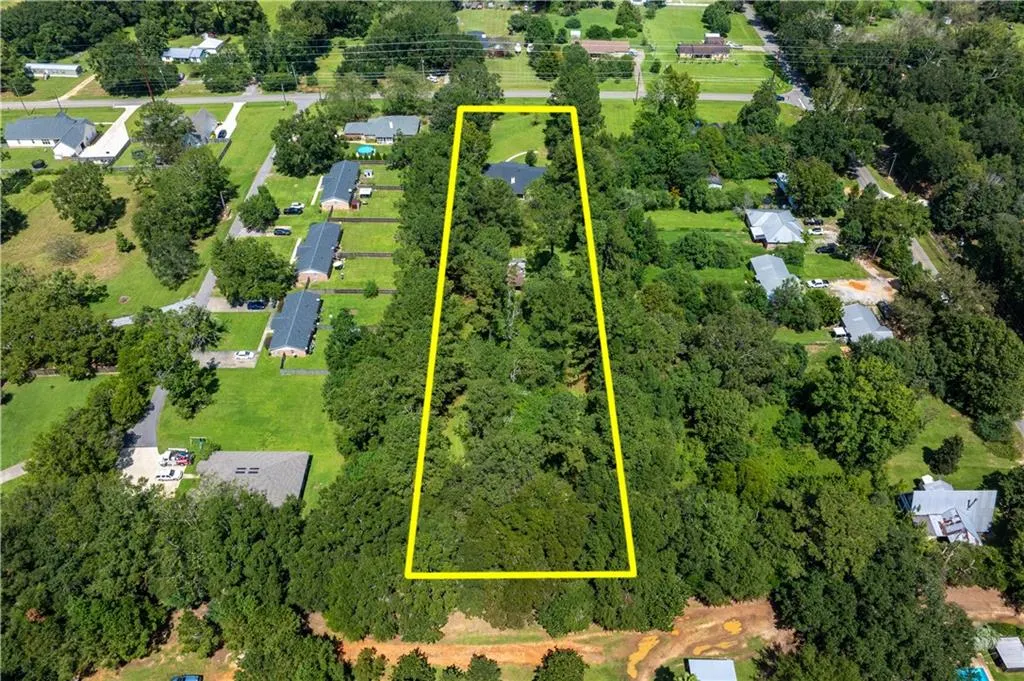
- Lot Size2.1 Acres
Data Source:
Mobile Area Association of REALTORS®® Inc/Gulf Coast MLS
Property Description
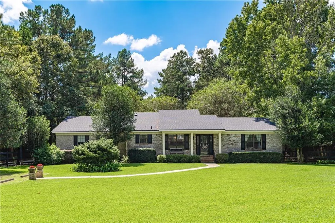
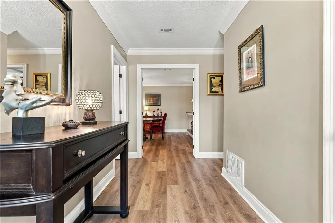
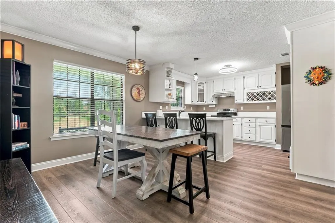
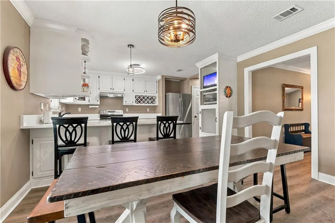
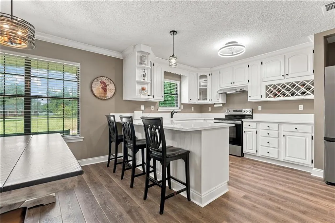
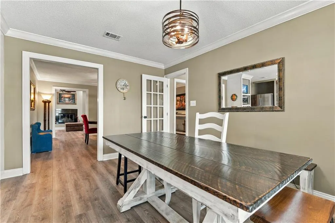
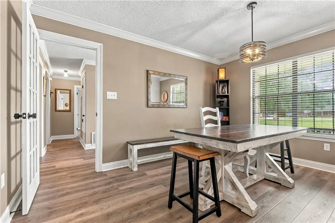
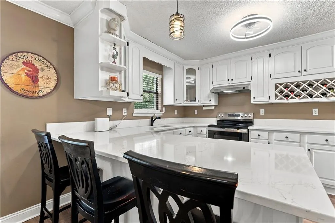
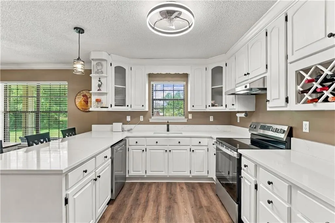
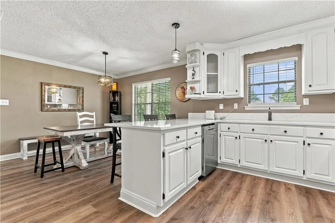
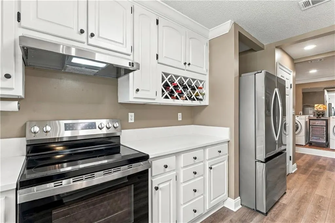
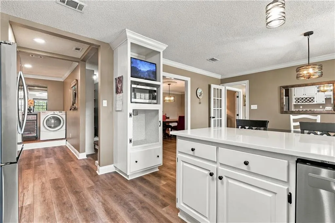
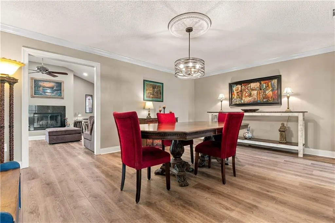
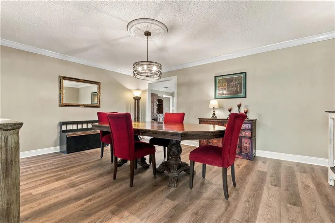
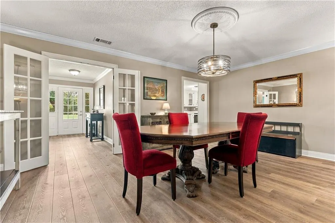
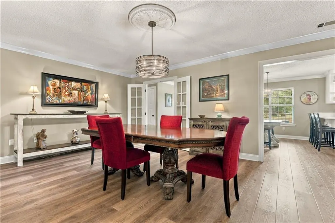
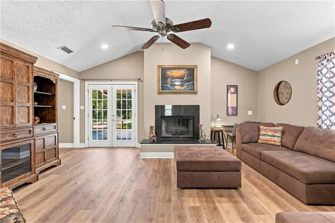
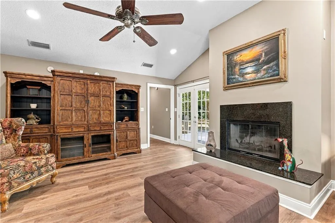
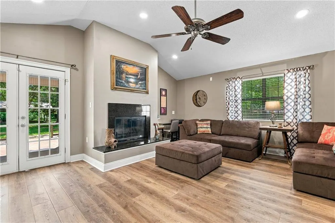
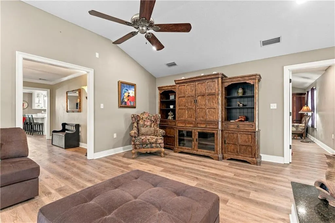
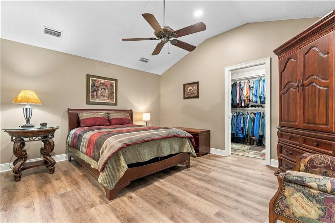
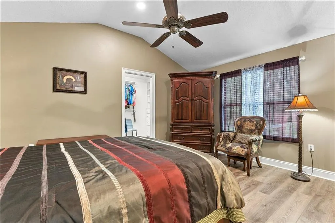
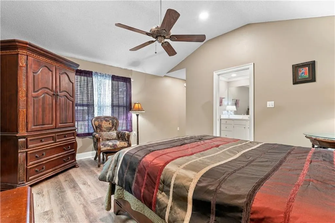
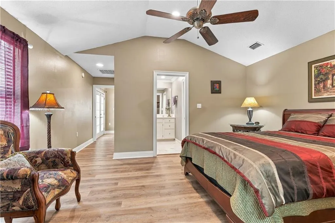
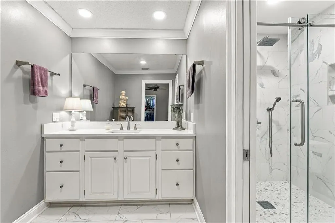
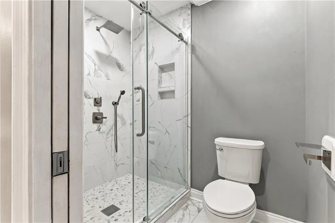
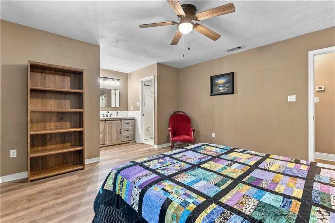
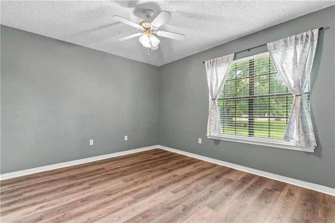
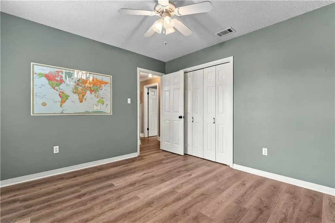
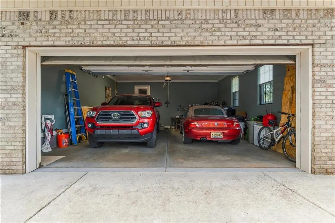
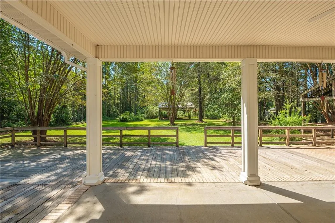
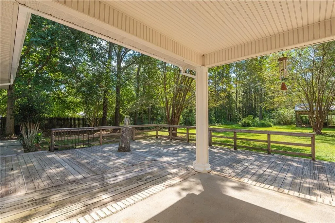
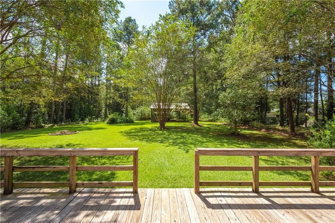
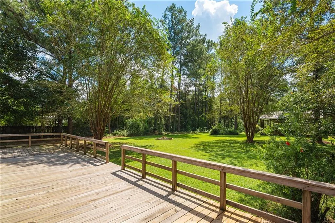
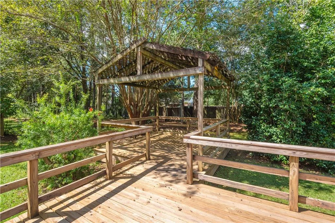
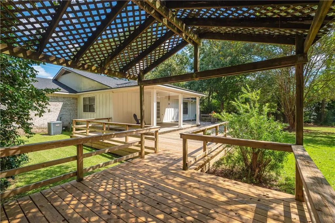
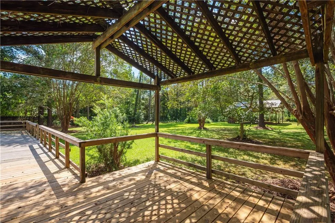
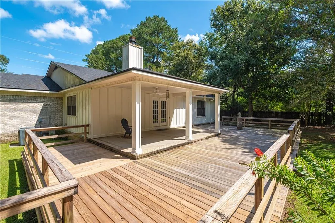
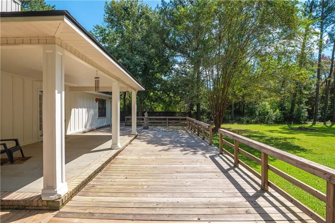
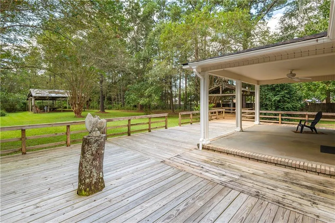
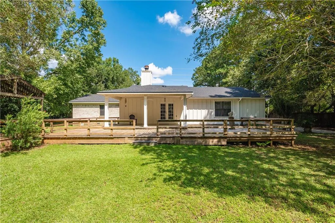
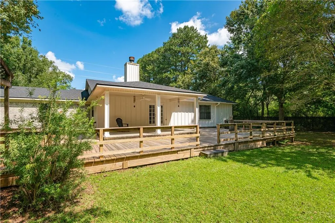
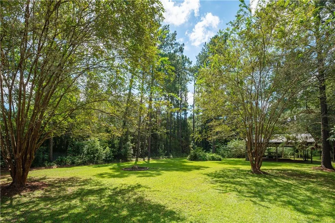
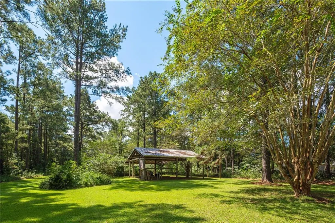
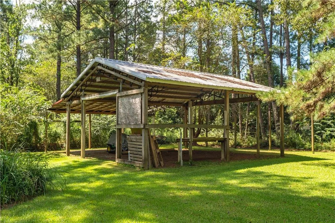
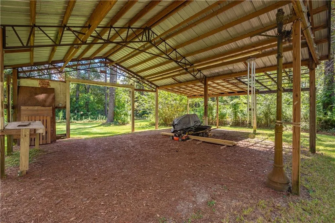
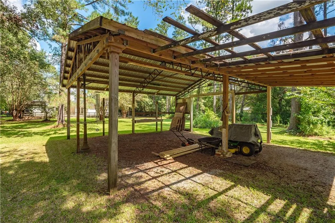
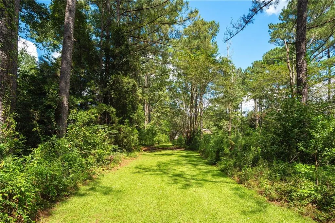
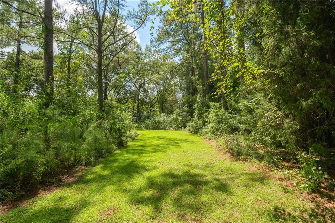
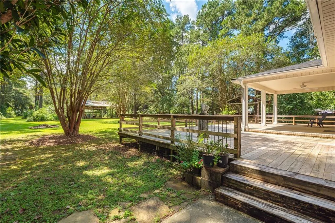
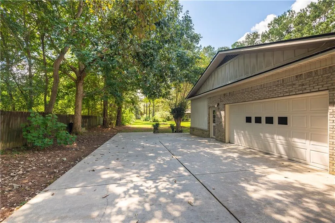
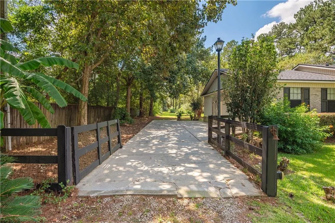
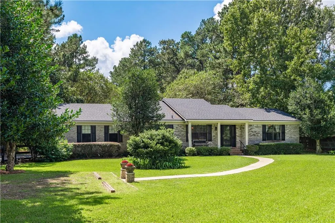
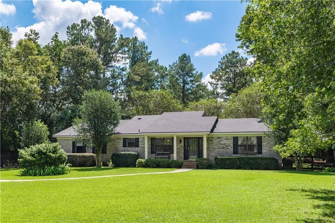
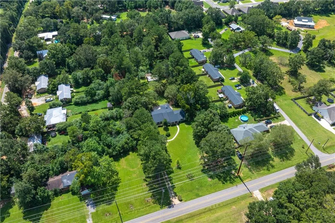
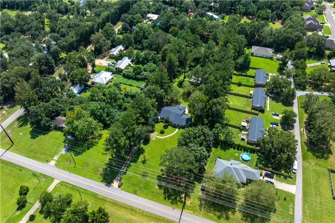
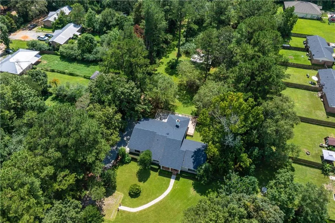
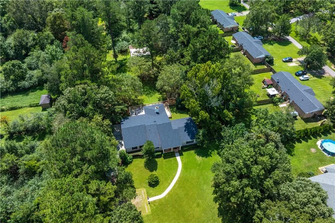
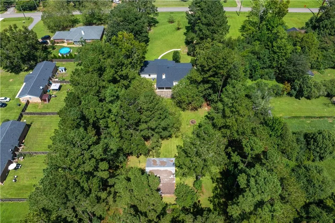
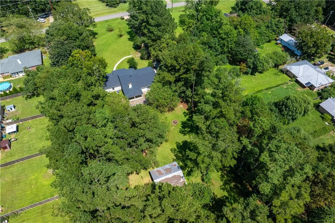
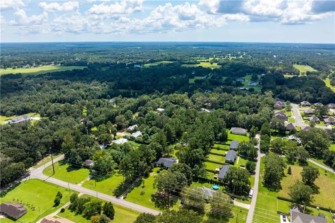
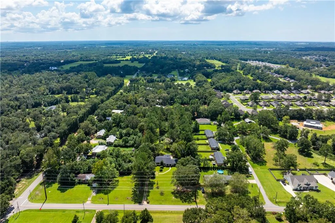
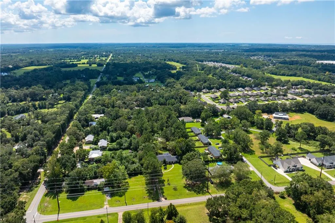
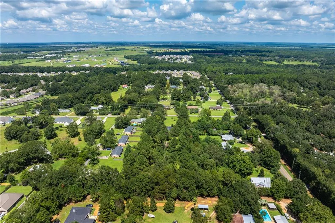
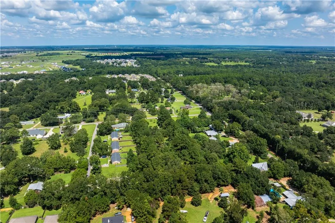
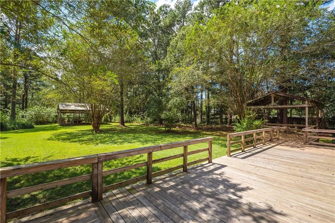
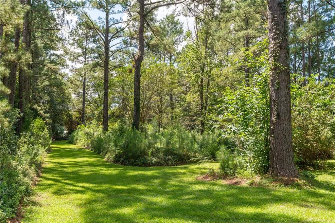
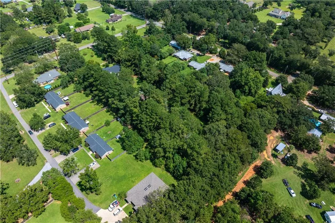
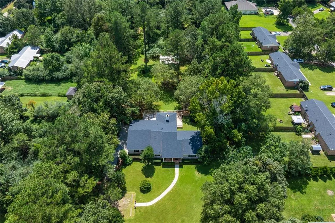
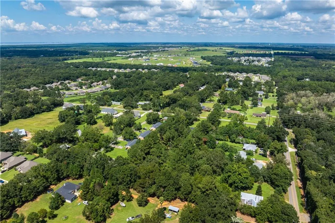
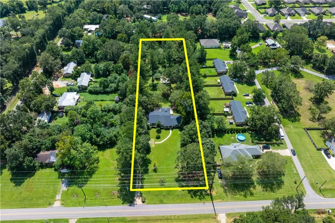
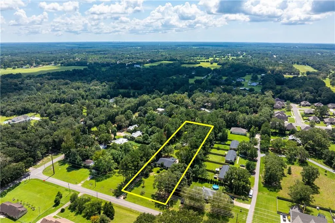
Welcome to this charming ranch-style home situated on a spacious 2 acre lot in beautiful Fairhope. Set well back from the road, the property offers a peaceful setting with a beautiful green lawn, fenced backyard, and plenty of room to enjoy the outdoors. Inside, an inviting foyer leads to a beautifully renovated kitchen featuring white quartz countertops, a breakfast bar, stainless steel appliances, and abundant cabinetry. A walk-in pantry and additional pantry provide excellent storage. The kitchen flows into a spacious dining room, making entertaining effortless. The adjoining den features a wood-burning fireplace, cathedral ceilings, and French doors opening to a large, covered/uncovered deck overlooking the expansive backyard. A cleared walking path winds through the property, creating a wonderful setting for leisurely strolls and outdoor enjoyment. The spacious primary suite offers a huge walk-in closet, large vanity area, and walk-in shower. Two additional bedrooms provide flexibility, with one featuring an ensuite bath and the other served by a conveniently located hall bath. All three bathrooms have been beautifully renovated with neutral white tile and glass shower doors. Luxury plank vinyl flooring extends throughout the home, with new subflooring and joists installed in the foyer, breakfast area, dining room, den, and all bathrooms. Additional improvements include complete repiping with PEX, a 50-gallon water heater installed in 2025, and a fortified roof installed in 2024. An attached two-car garage provides convenience, while the impressive 35' x 27' pole barn offers abundant storage and workspace. With its tranquil setting, thoughtful renovations, generous outdoor spaces, and convenient Fairhope location, this property offers a wonderful opportunity to enjoy comfortable living with room to spread out. Buyer responsible for verifying all measurements and relevant details.
| Elementary School | Middle School | High School |
|---|---|---|
| Fairhope East Elementary School | Fairhope Middle School | Fairhope High School |
| Price History | |
|---|---|
| 9/21/2026 | Listed $619,000 |
General Features
| Sewer | Septic Tank |
|---|---|
| Heating | Central,Electric |
| Cooling | Central Air |
| Utilities | Electricity Available |
| Roof | Composition,Shingle |
| Appliances | Dishwasher,Electric Range,Range Hood,Refrigerator |
| Garage Spaces | 2 |
| Patio/Porch Features | Deck,Front Porch,Rear Porch |
| Architectural Style | Ranch |
| Pool Features | None |
| Construction Materials | Brick 3 Sides,Wood Siding |
| Year Built | 1992 |
| Electric | Other |
| View | Other |
| Topography | Level |
| Levels | One |
| Property Subtype | Single Family Residence |
| Waterfront Features | None |
| Community Features | None |
| Accessibility | None |
| County | Baldwin - AL |
| Property Type | Residential |
| Energy Efficient | None |
| Subdivision Name | Gayfer Terrace |
| Garage Y/N | true |
| Other Structures | Shed(s) |
| Total Rooms | 9 |
| Full Baths | 3 |
| Status | Active |
| High School | Fairhope |
| City | Fairhope |
| Lot Size Units | Acres |
| Lot Size Square Feet | 91476 |
| Spa Features | None |
| Elementary School | Fairhope East |
| Land Lease Y/N | false |
| Tax Annual Amount | 1144 |
| Middle/Junior High School | Fairhope |
| Primary Bedroom Level | Main |
| Standard Status | Active |
| Occupancy Type | Owner |
Interior Features
| Interior Amenities | Crown Molding,Walk-In Closet(s) |
|---|---|
| Basement | None |
| Flooring | Ceramic Tile,Vinyl |
| Fireplace Features | Great Room |
| Air Conditioning Y/N | true |
| Heating Y/N | true |
| Window Features | Aluminum Frames |
| Fireplace Y/N | true |
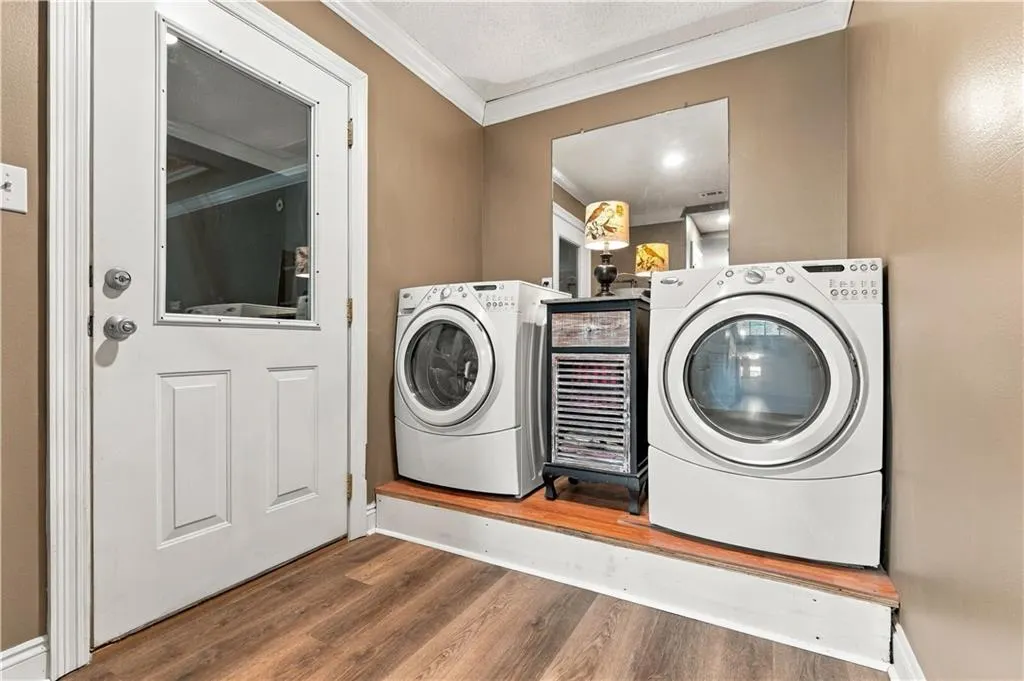
| Laundry Features | Laundry Room,Mud Room |
| Total Bedrooms | 3 |
| Kitchen Features | Breakfast Bar,Cabinets White,Eat-in Kitchen,Pantry,Pantry Walk-In,Stone Counters |
| Total Baths | 3 |
| Primary Bathroom Features | Shower Only |
| Dining Room Features | Separate Dining Room |
Exterior Features
| Exterior Amenities | Private Yard |
|---|---|
| Fencing | Back Yard,Chain Link,Fenced |
| Parking Features | Garage,Garage Faces Side,Kitchen Level,Level Driveway |
| Lot Features | Back Yard,Front Yard,Level,Wooded |
| Water Source | Public |
| Lot Size Area | 2.1 |
| Foundation Details | Pillar/Post/Pier |
| Spa | false |
| Building Area Total | 2169 |
| Lot Dimensions | 631 x 147 |
| Lot Size Acres | 2.1 |
| Road Surface Type | Asphalt |
| Waterfront Y/N | false |
| Covered Spaces | 2 |
| Road Frontage Type | Other |
Amenities
- Foreclosure
- Views
- Short Sale
- New Construction
- Adult 55+
- Lease To Own
- No HOA Fees
- Furnished
- Primary On Main
- Air Conditioning
- Seller Finance
- Green
- Fixer Upper
- Horse
- Golf
- Fireplace
- Deck
- Garage
- Basement
- Pool
Property vs Single Family Average in 36532
Price
Taxes
Year Built
 Baldwin County Association Of Realtors®: All information deemed reliable but not guaranteed. All properties are subject to prior sale, change or withdrawal. Neither listing broker(s) or information provider(s) shall be responsible for any typographical errors, misinformation, misprints and shall be held totally harmless. Listing(s) information is provided for consumer's personal, non-commercial use and may not be used for any purpose other than to identify prospective properties consumers may
 All information is believed to be accurate but is not guaranteed. Protected by Copyright© 2026 and is owned either by the Mobile Area Association of REALTORS® Inc/Gulf Coast MLS; or by the developers of the software, Inside Real Estate, LLC. All rights reserved.
